

The French Château: A Labor of Love Featured in Architectural Digest
Earlier this year, we celebrated the feature and interview of The French Château in the June 2026 issue of Architectural Digest: Excellence of Indiana.
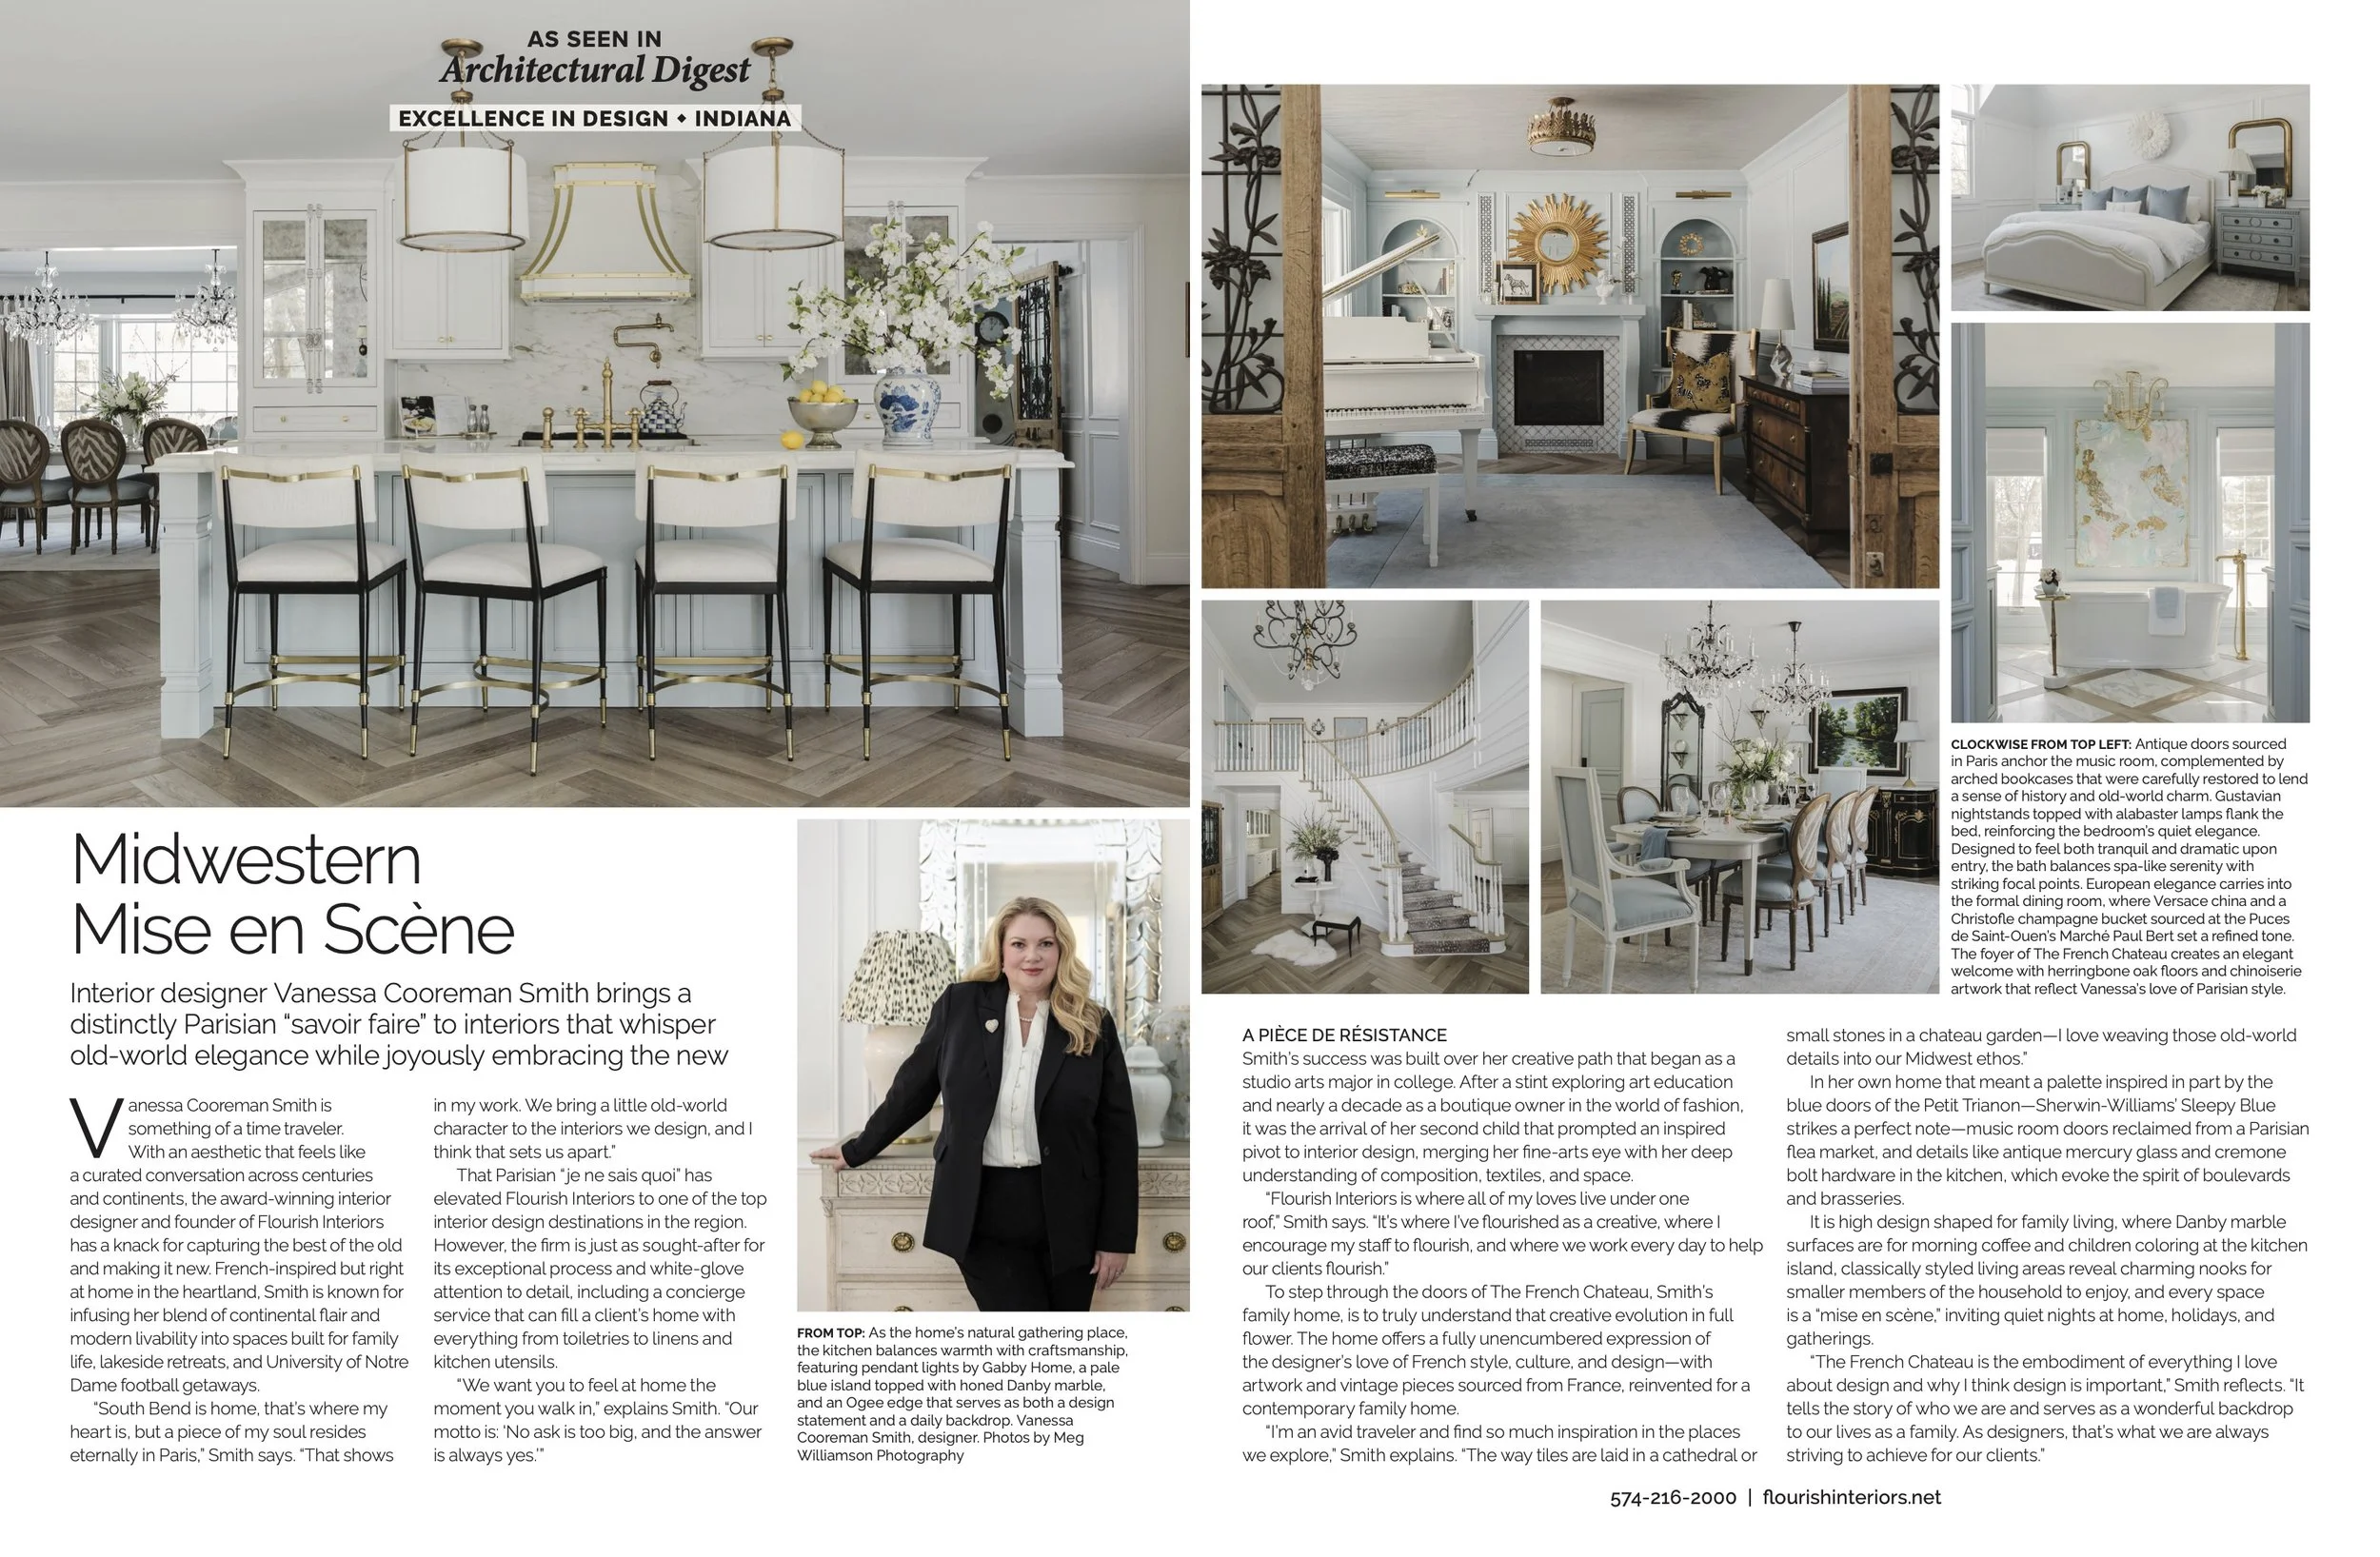
Architectural Digest Magazine Feature
Designing and renovating this home was no small undertaking, but every detail was shaped by my love of timeless craftsmanship, antique finds, European influences, and the old-world romance of treasured Parisian discoveries. What began as a vision gradually became a deeply personal journey—one that reflects my voice and story as a designer, as well as the meaning-filled objects and collected pieces that speak to my family’s history and our travels.
The French Château is, in many ways, my voice unencumbered: a home where curated finds, thoughtful craftsmanship, and layers of history come together to create something entirely personal. Bringing that vision to life was also a true collective effort, made possible by the creativity, dedication, and artistry of the entire Flourish Interiors team.
Sharing the story behind this home and the journey of its design has been an incredible honor. For every designer, being featured in Architectural Digest is a dream—and opening the pages to see the final design captured in a beautiful two-page spread was an especially proud moment for both me and our Flourish team.
We are deeply grateful to Architectural Digest for honoring The French Château and allowing us to share the story of how it came to life.
What I truly fell in love with at The French Chateau.
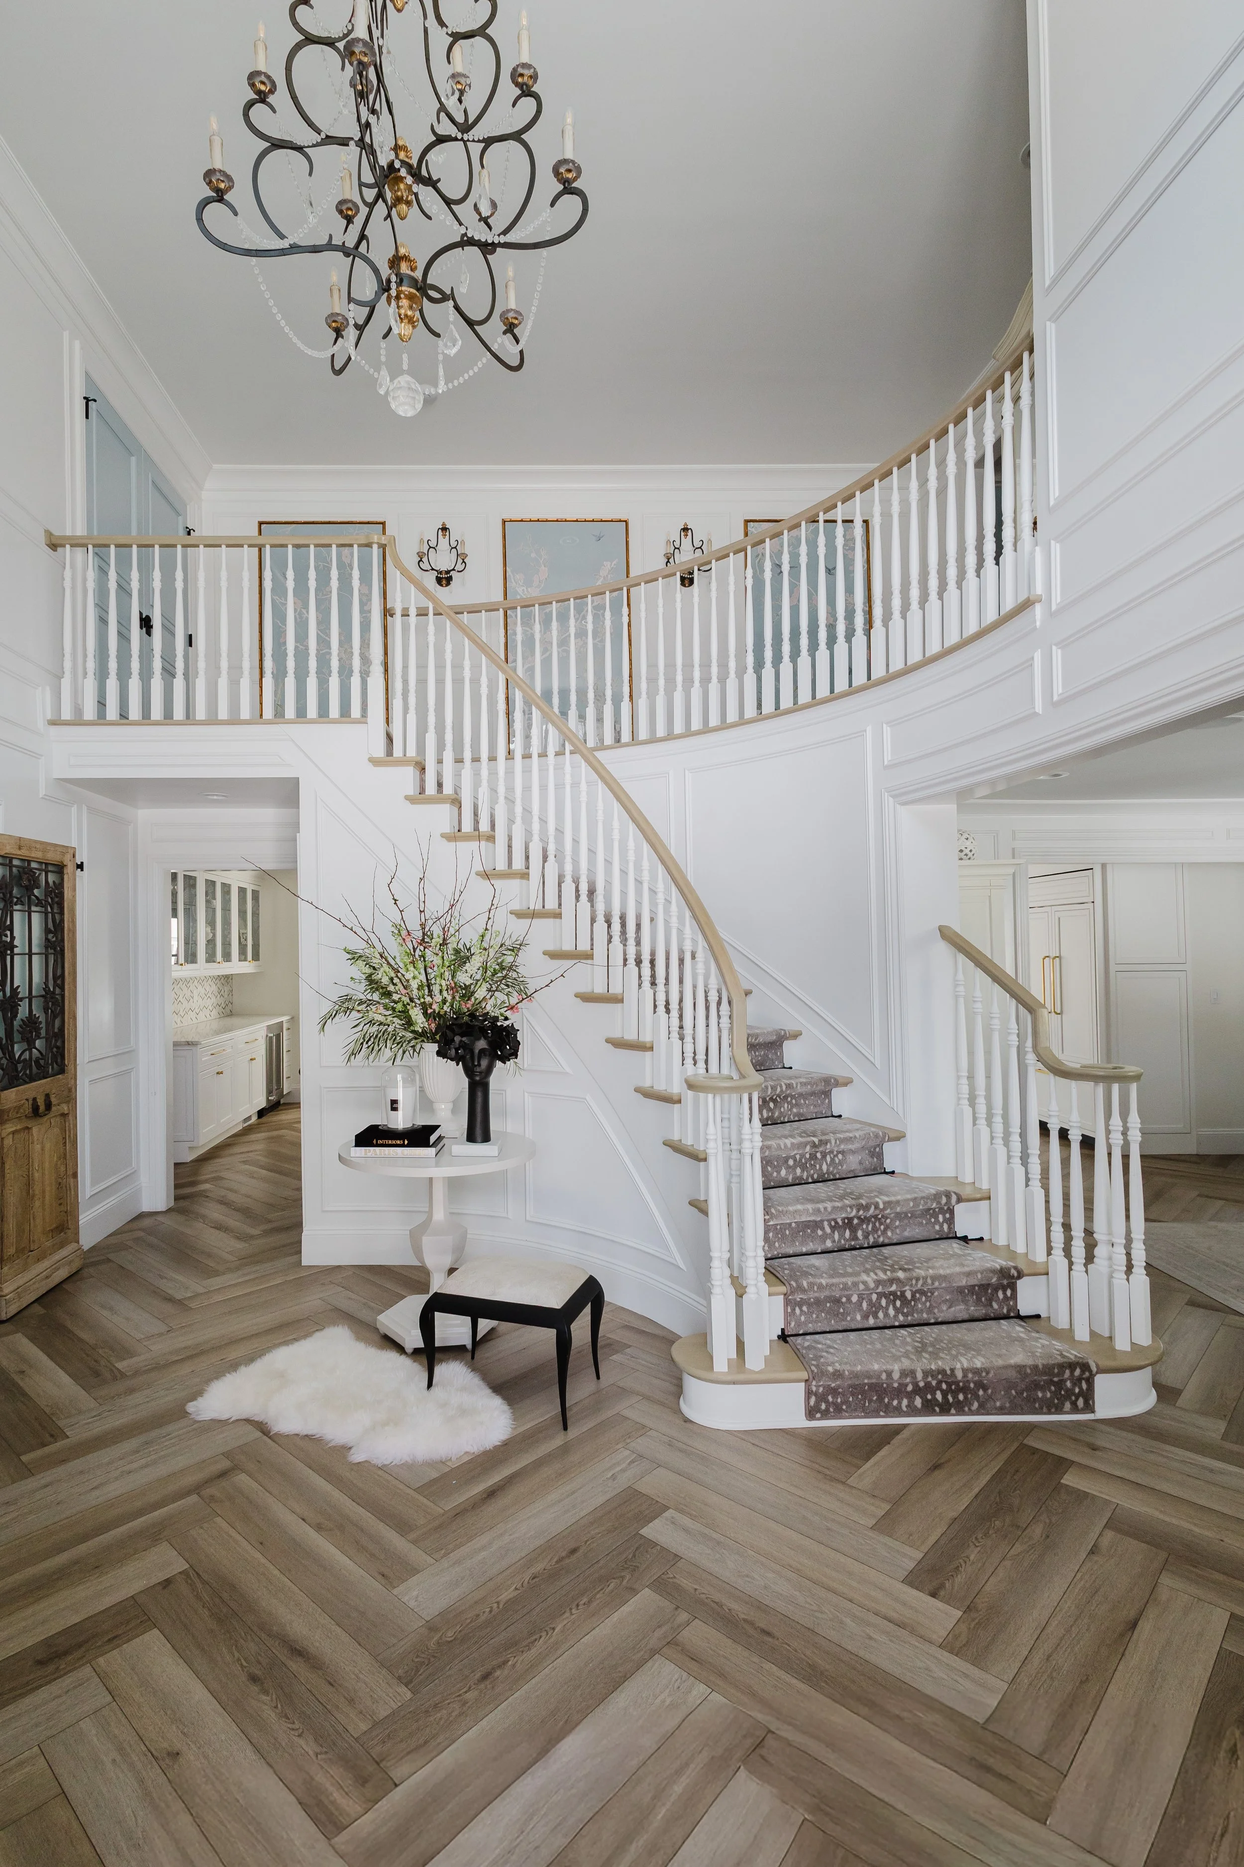
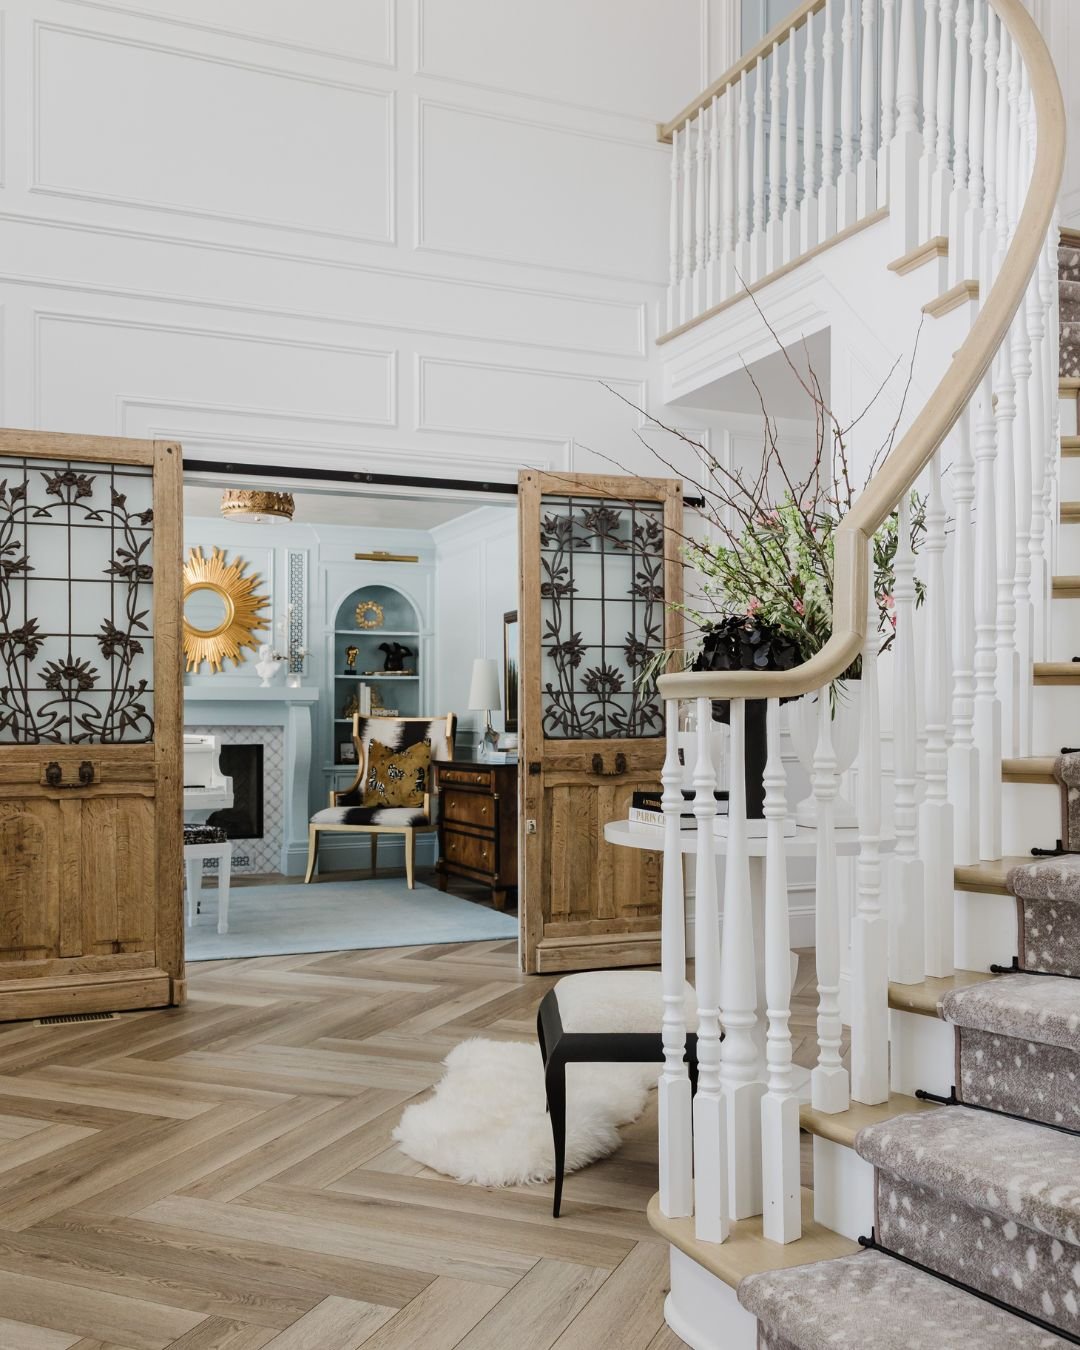
When we first walked into this home before renovations began, I immediately knew the entryway could become one of my favorite spaces. The two gracefully curved staircases were everything I had imagined as a little girl. I can already picture my children taking their prom photos here—and perhaps, one day, their wedding portraits as well.
To bring in a soft, feminine quality, I selected a Deerfield print for the stair runner and with black iron stair rods to accent. Blue accents continue throughout the space, including the chinoiserie artwork displayed on the second story, creating a sense of connection and cohesion between the levels.
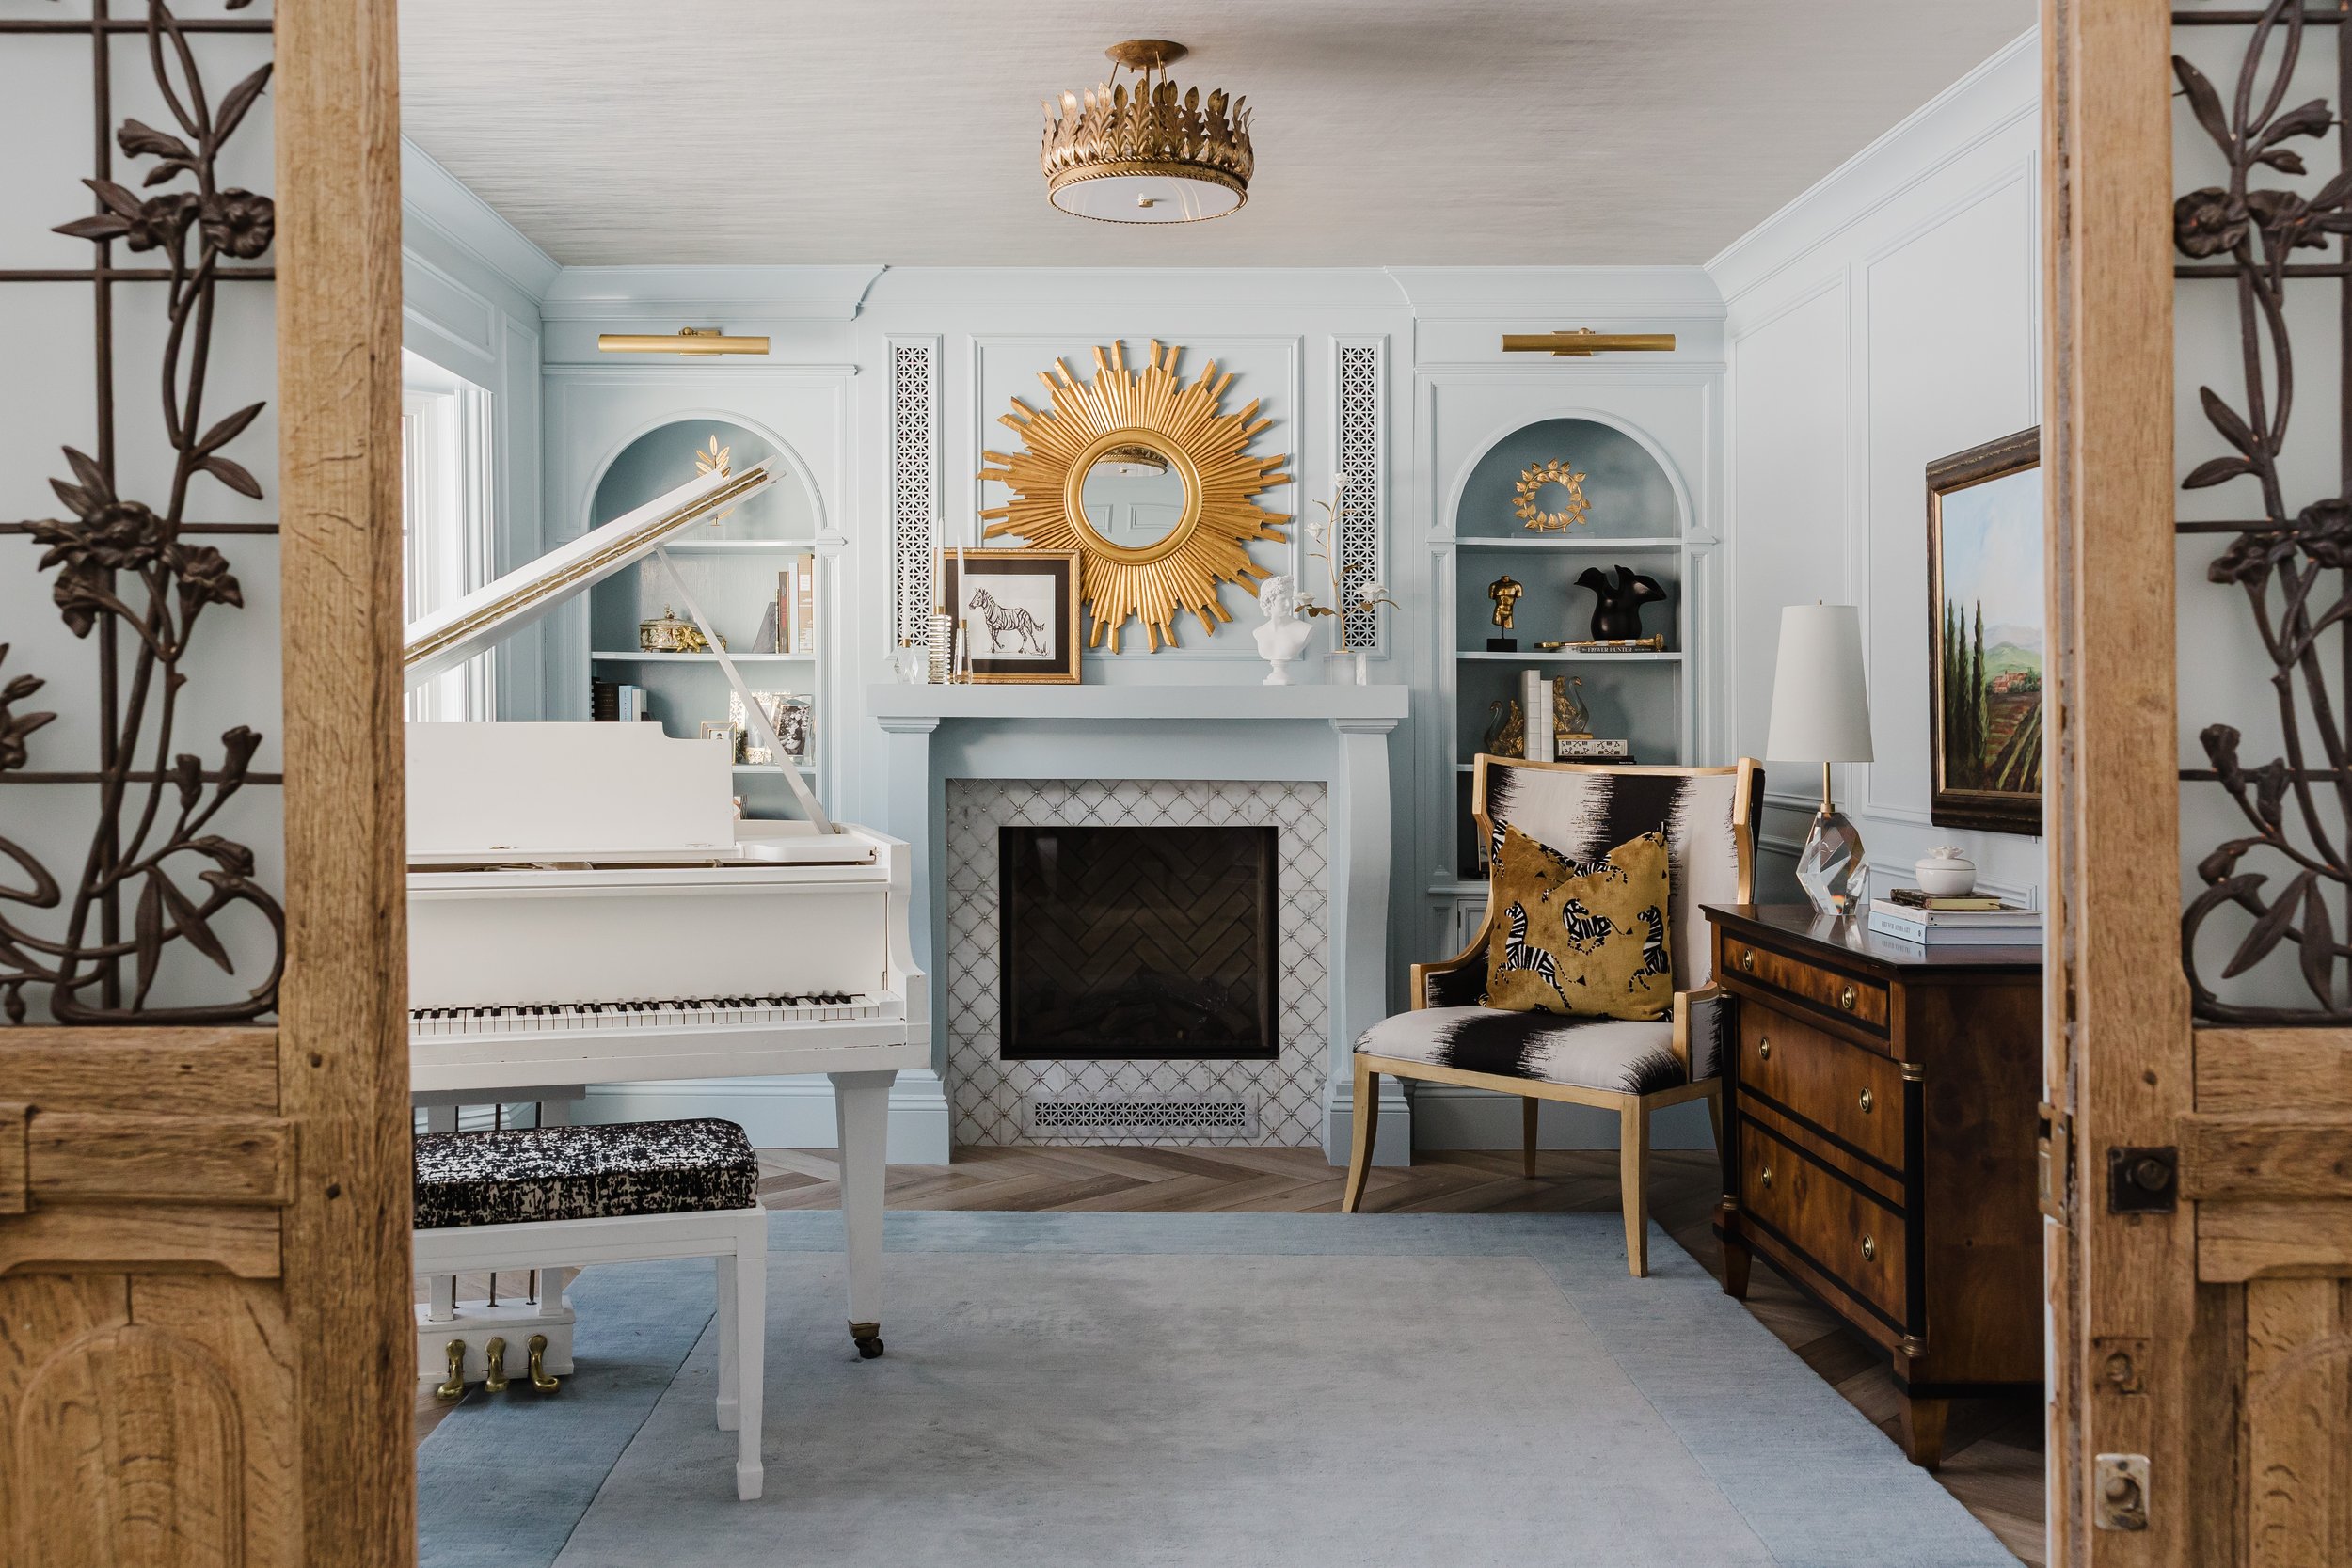
The music room was one of the spaces that made me feel, almost immediately, that this home could become everything I had dreamed of. It is a room filled with life and creativity, where my children love to play the piano and violin, practice singing and dancing, and discover new skills through music.
This was also one of the first rooms where I began expressing the inspiration behind The French Château in the Midwest. The blue on the walls was drawn from a color that has stayed with me throughout my travels in France, particularly from a visit to the Petit Trianon at Versailles—Marie Antoinette’s private château. I selected Sherwin-Williams’ Sleepy Blue for the walls and carried that color onto the “fifth wall,” the ceiling, which is covered in textured grasscloth.
Antique doors that I had shipped home from France add another layer of history, while the bookcases—an antique find that we renovated and customized to fit the room—hold treasured objects and pieces my husband and I have collected throughout our travels. Every detail was chosen to create a space that feels personal, inspiring, and full of the music and memories of our family.
The Heart of the home.
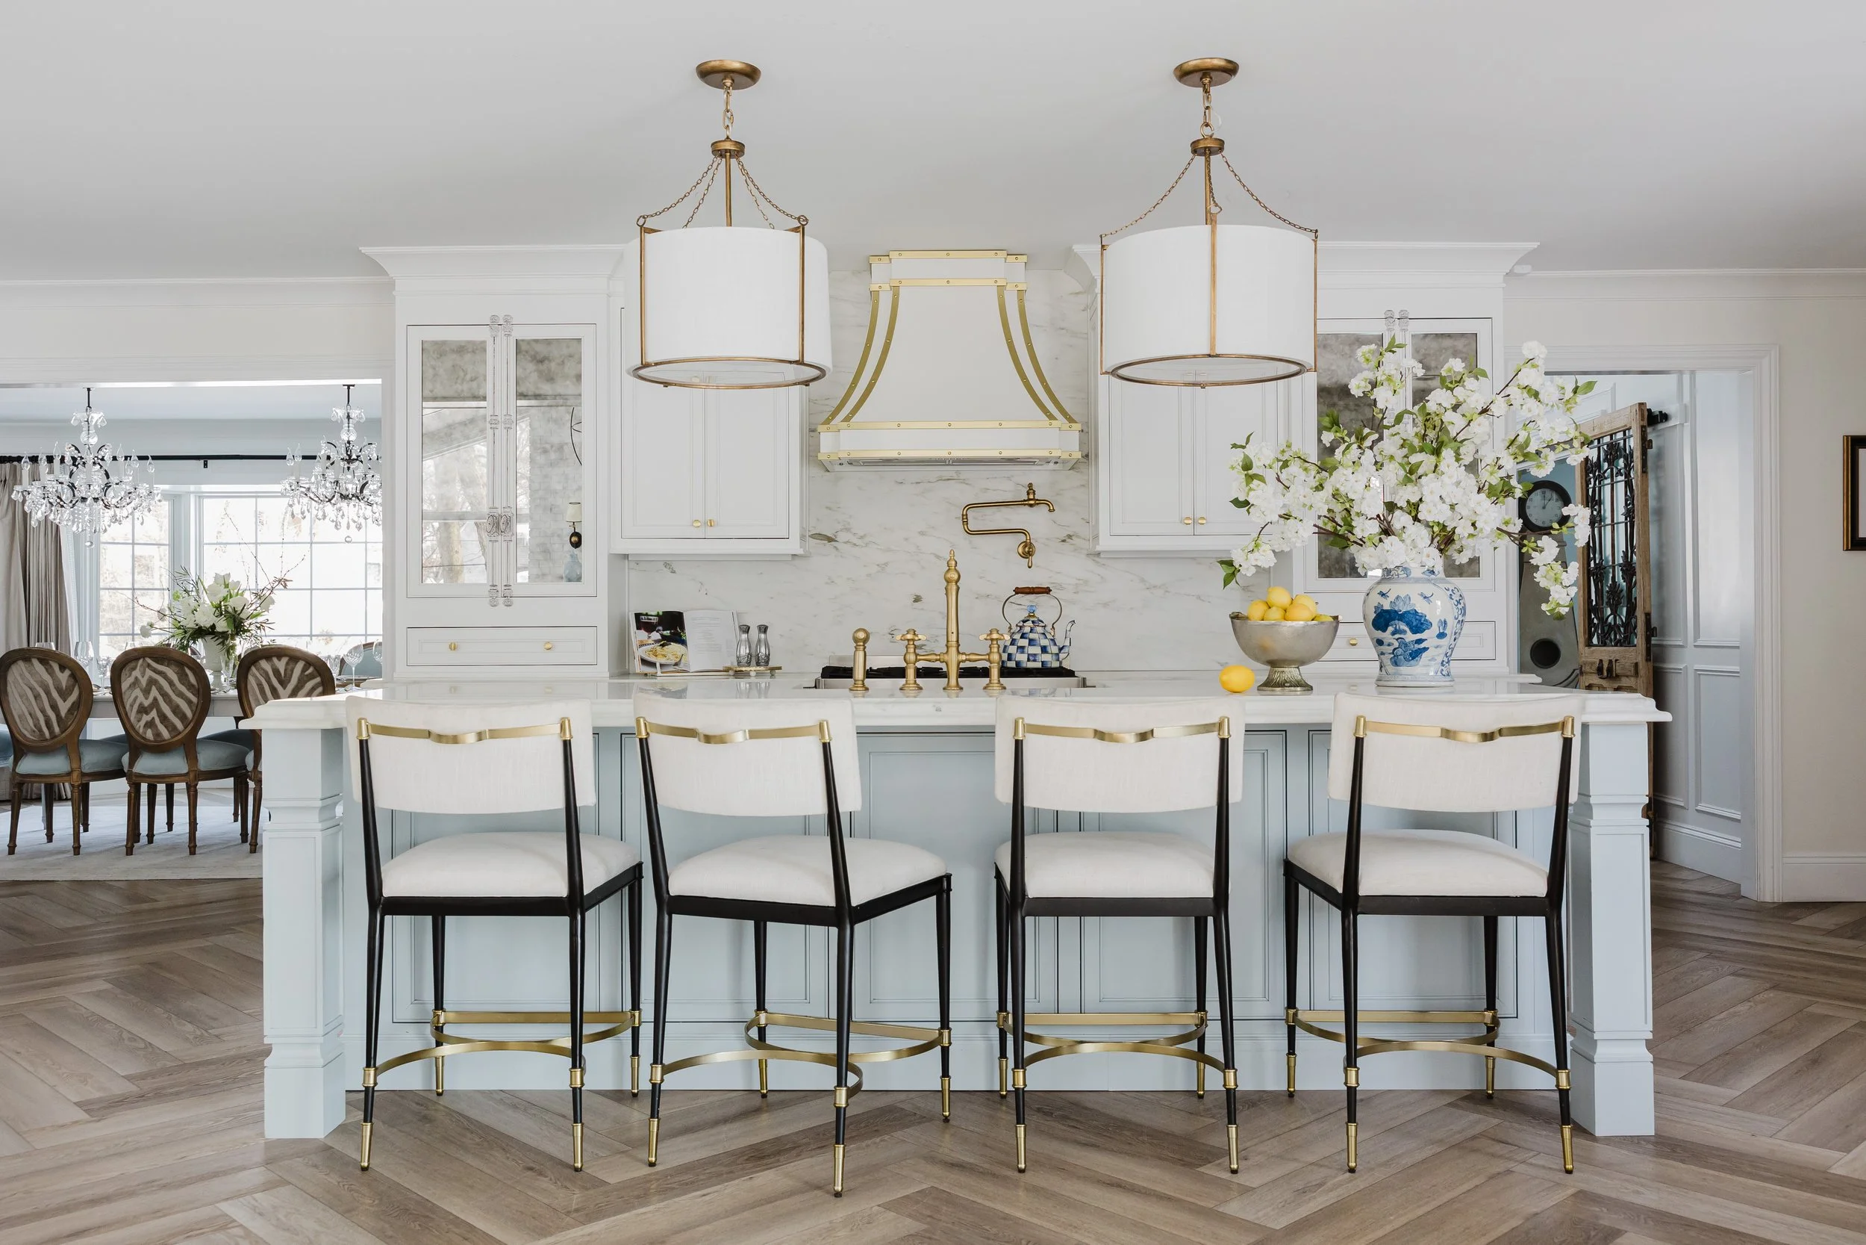
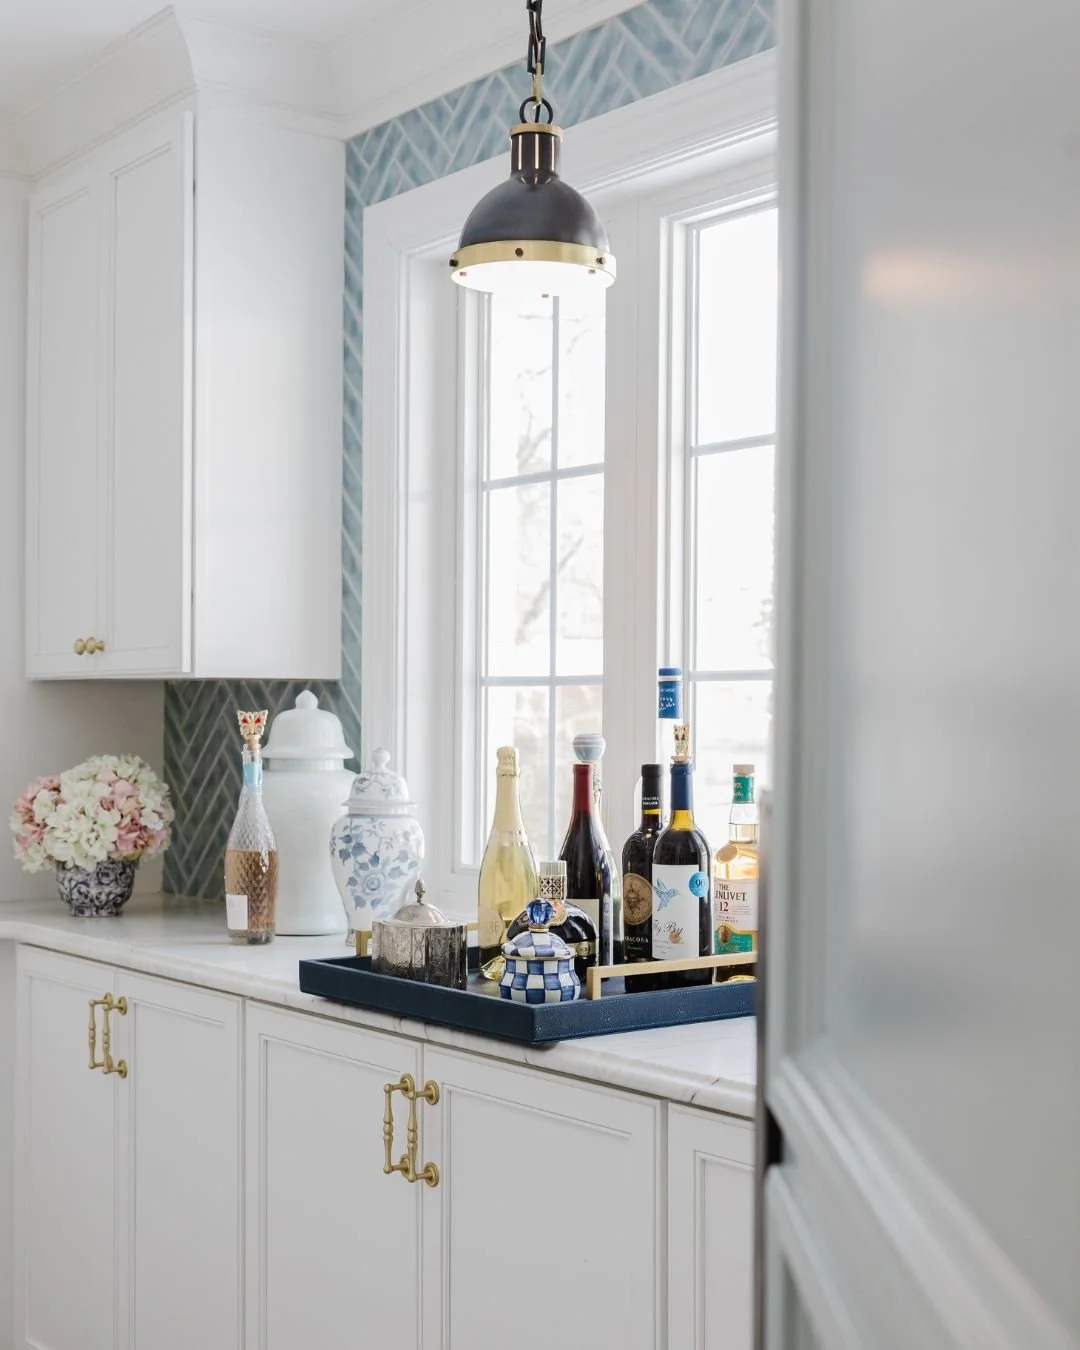
The kitchen is a space where I could immediately envision myself spending both quiet mornings and long evenings with family and friends. Every detail was selected to balance beauty, function, and a sense of French-inspired character—from the custom range hood and mercury glass inset cabinetry to the La Cornue hardware and the soft blue walls painted in Sherwin-Williams’ Sleepy Blue.
Two Visual Comfort light fixtures help frame the center of the kitchen, while Danby marble brings in another timeless element found throughout The French Château. Choosing marble was intentional. It has been used across Europe for centuries because it is both durable and beautiful, and I love that it will continue to evolve as we live in the home. Just as the house will grow and change with our family, so will the stone—revealing a patina and character that will make it even more meaningful over time.
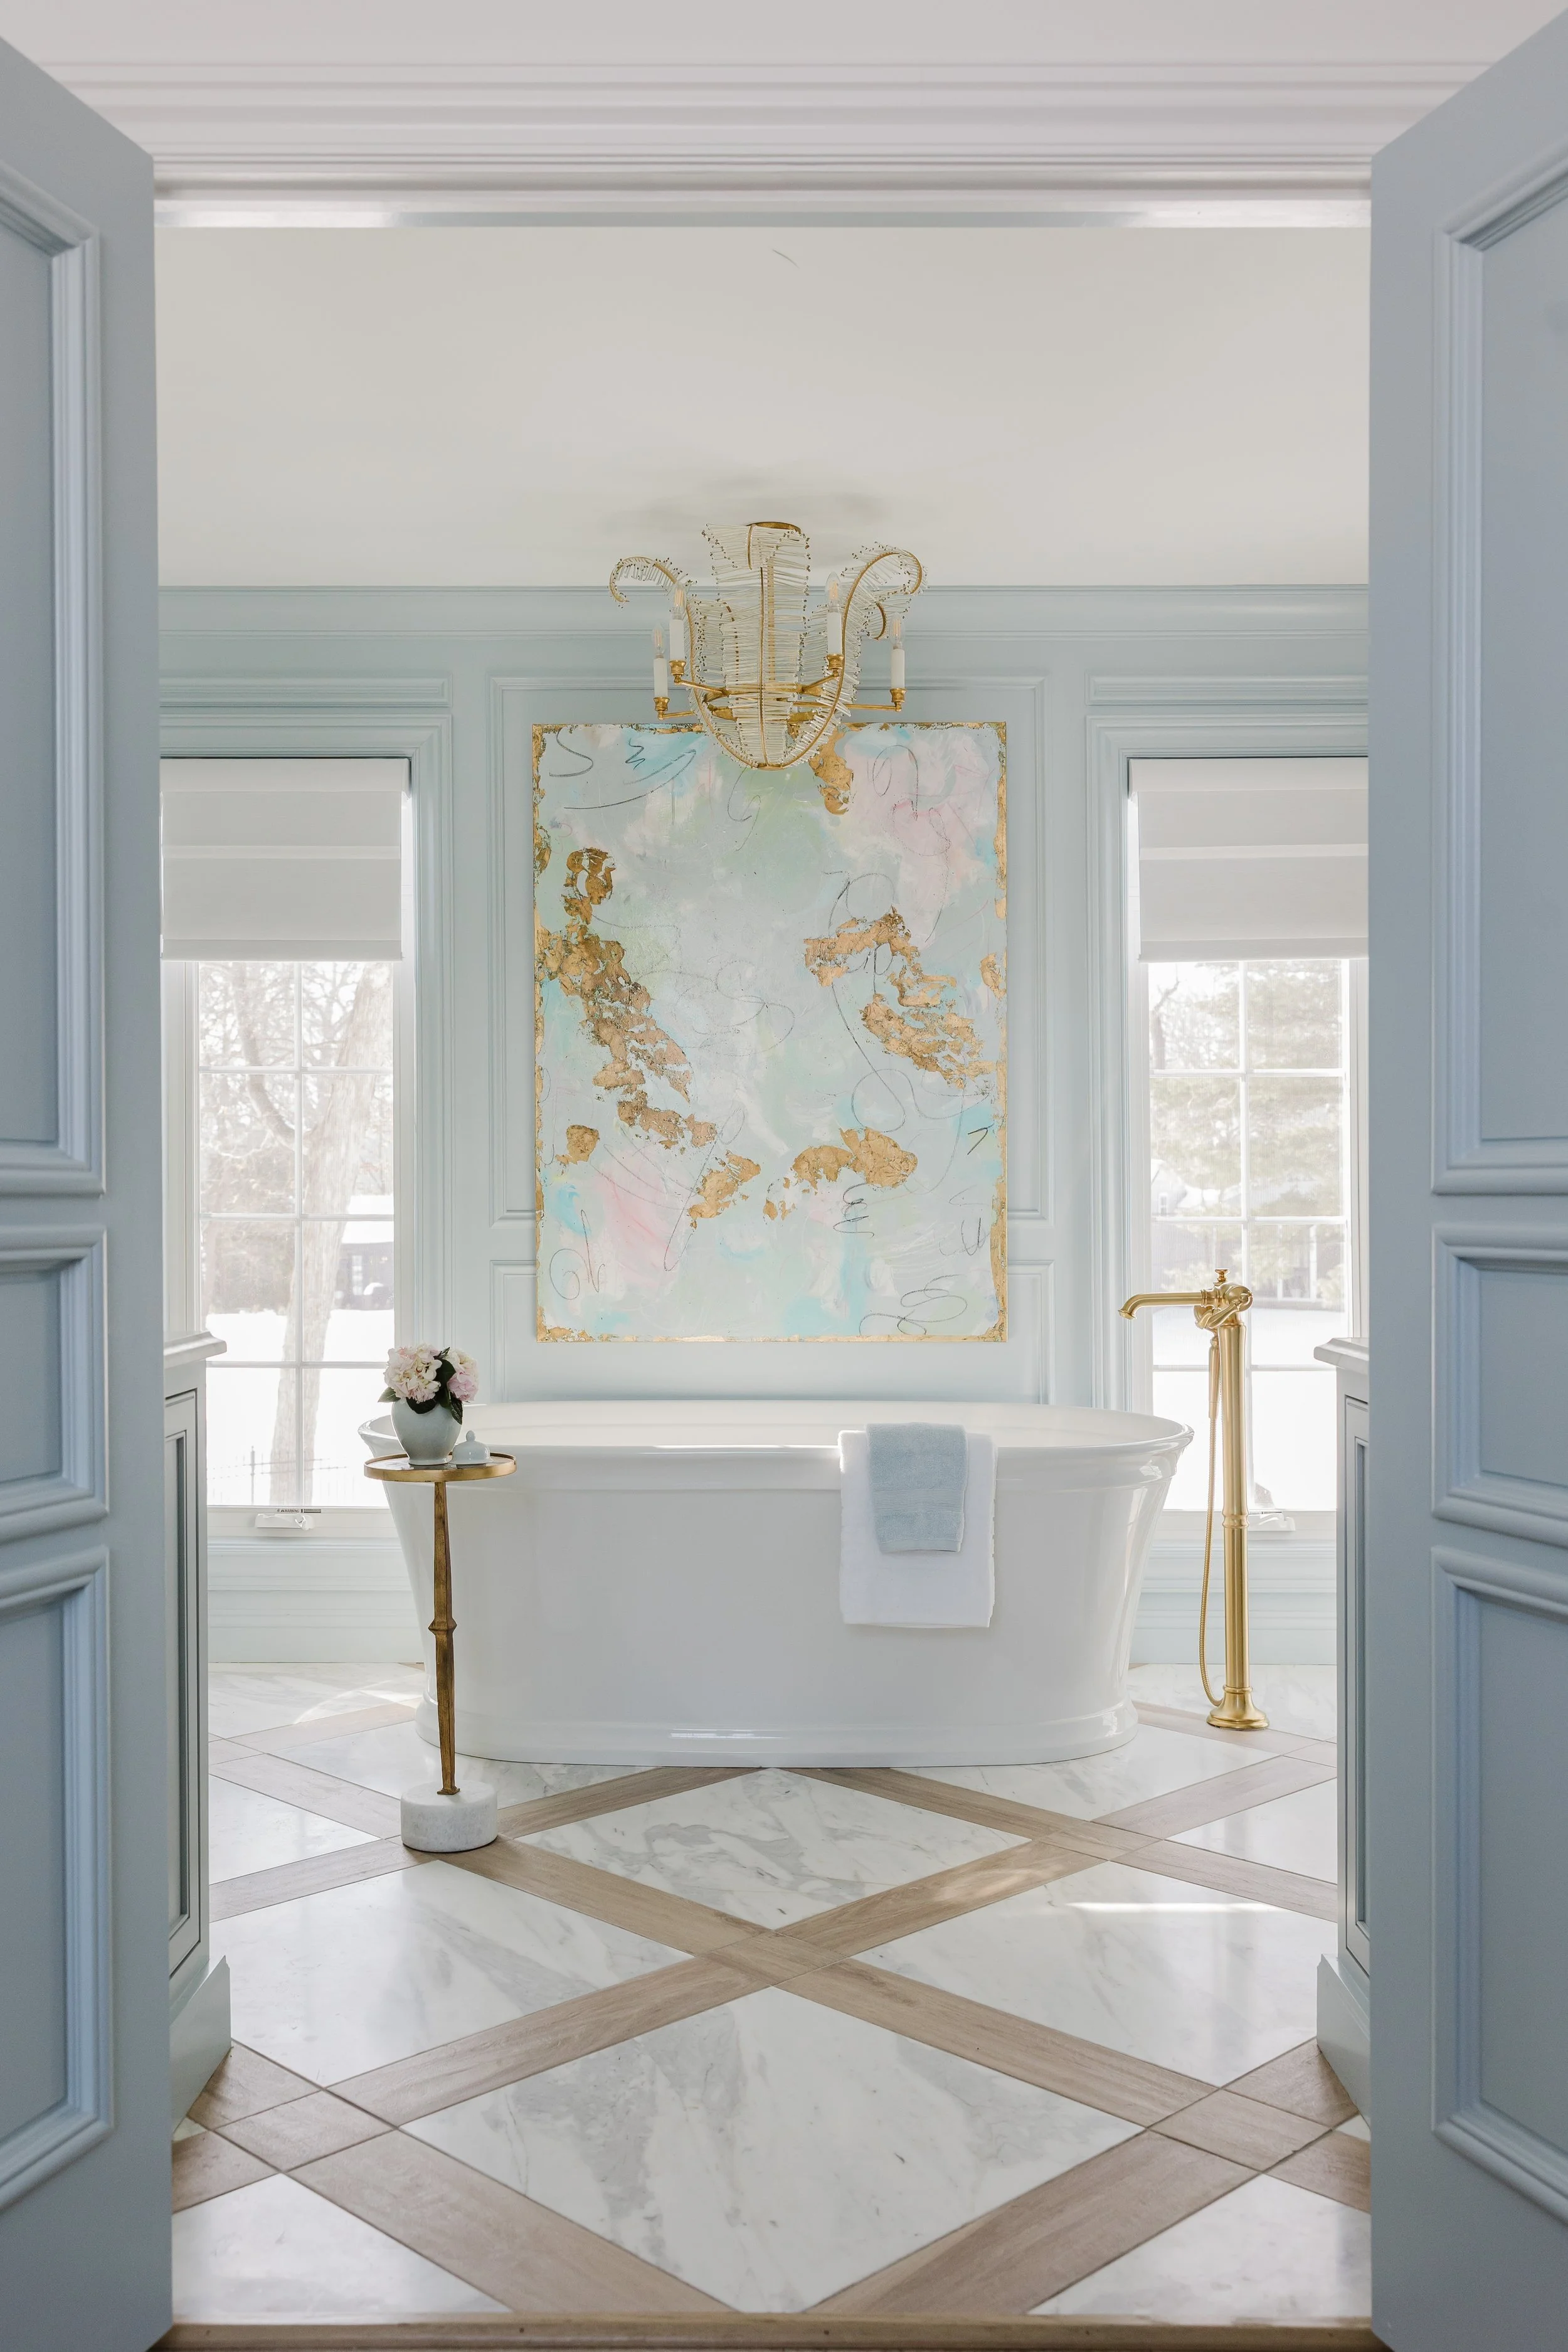
Let’s take a closer look at the Primary Bathroom.
I wanted to bring home the beautiful blue tones that have inspired me during my travels through France, particularly during a visit to the Petit Trianon at Versailles—Marie Antoinette’s private château. I selected Sherwin-Williams’ Sleepy Blue for the walls, creating a serene backdrop for a custom artwork designed as the room’s focal point. To complete the space, we commissioned a one-of-a-kind chandelier to hang above the tub, adding an unexpected and highly personal detail to the room.
Here are a few behind-the-scenes photographs that were not included in the magazine spread—special glimpses into the design process, the thoughtful details, and the journey of bringing The French Château to life.
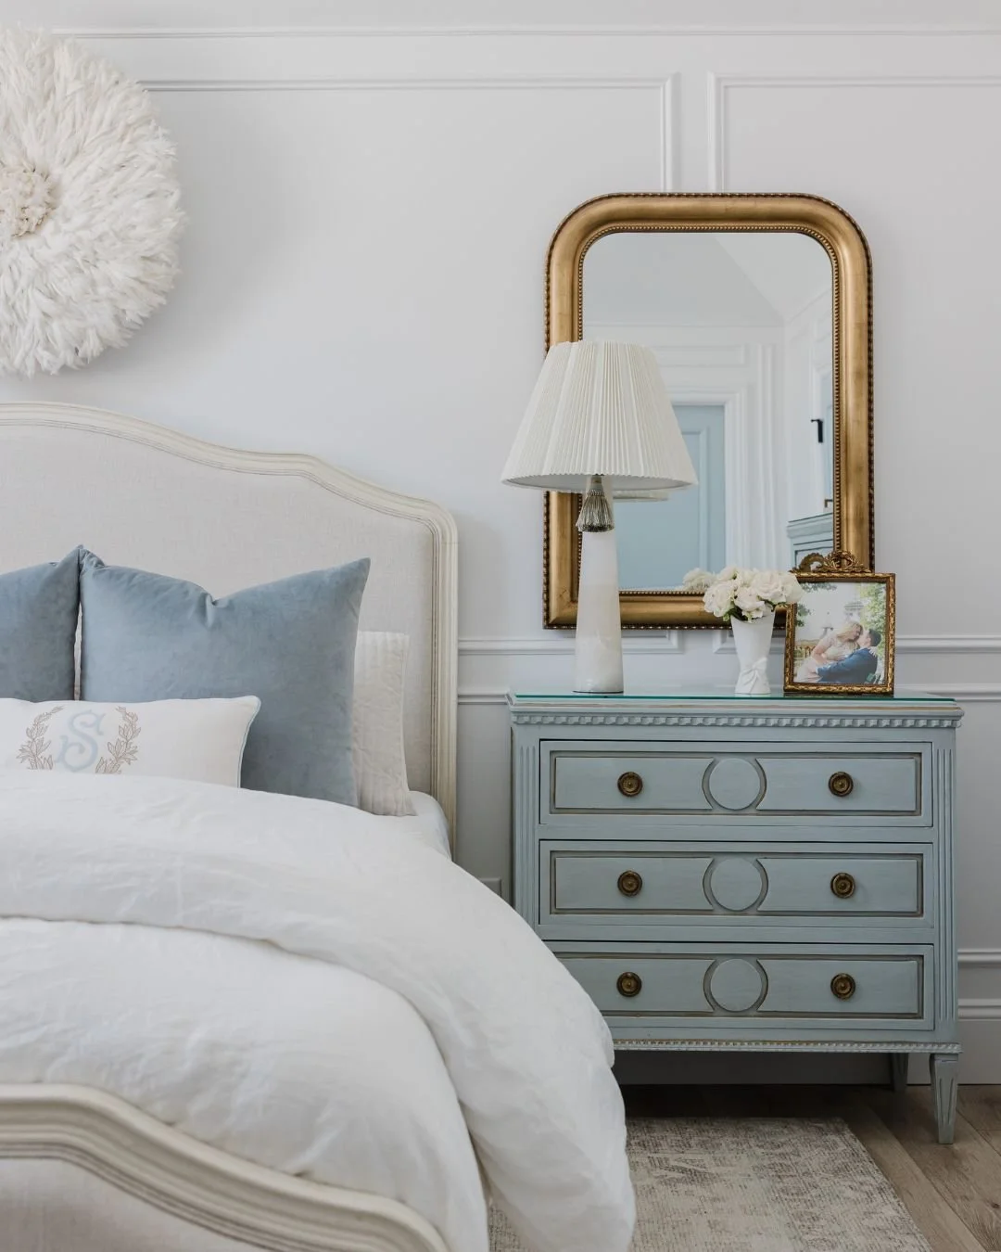
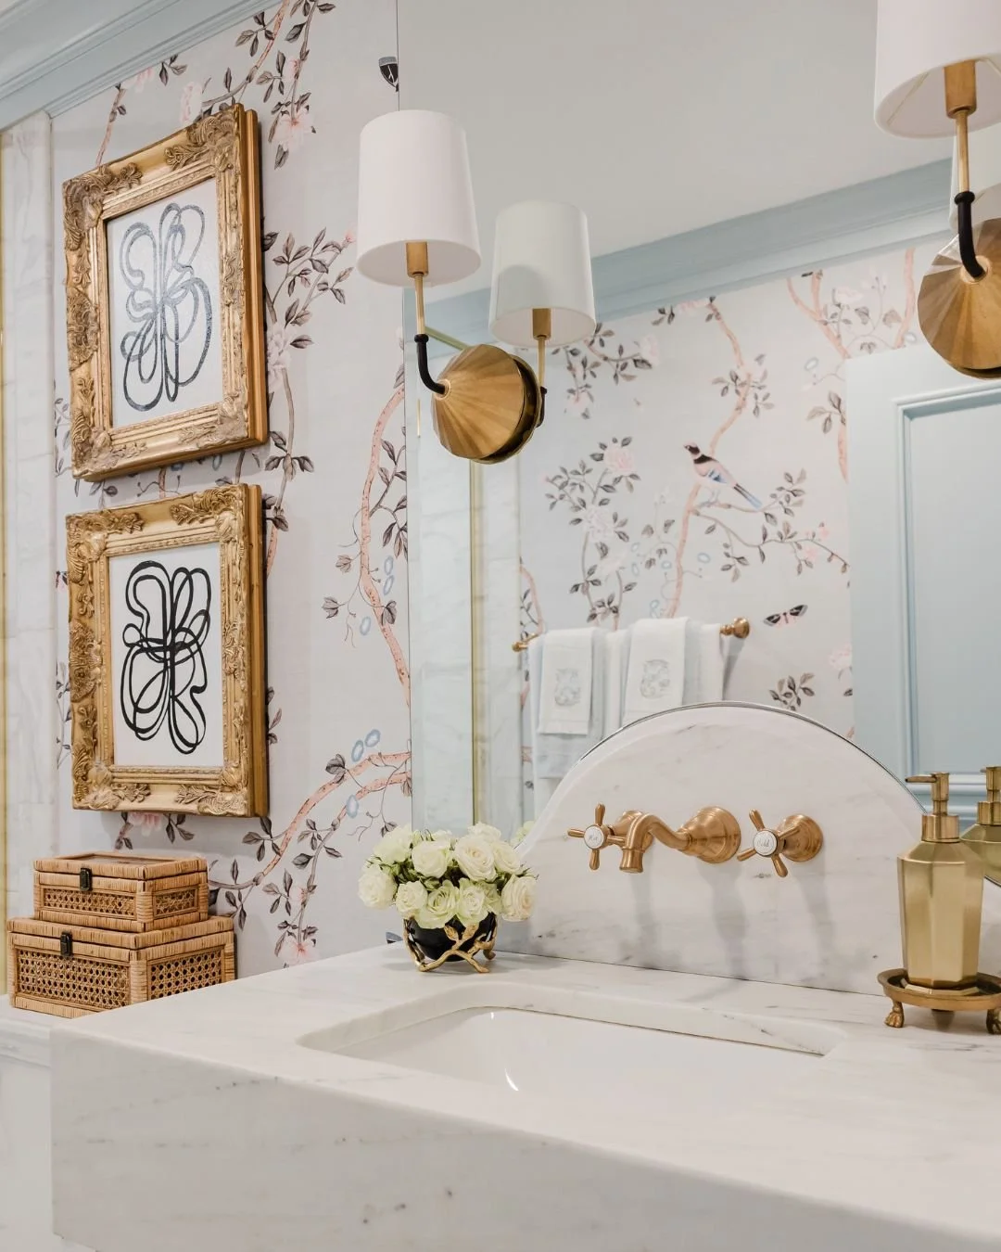
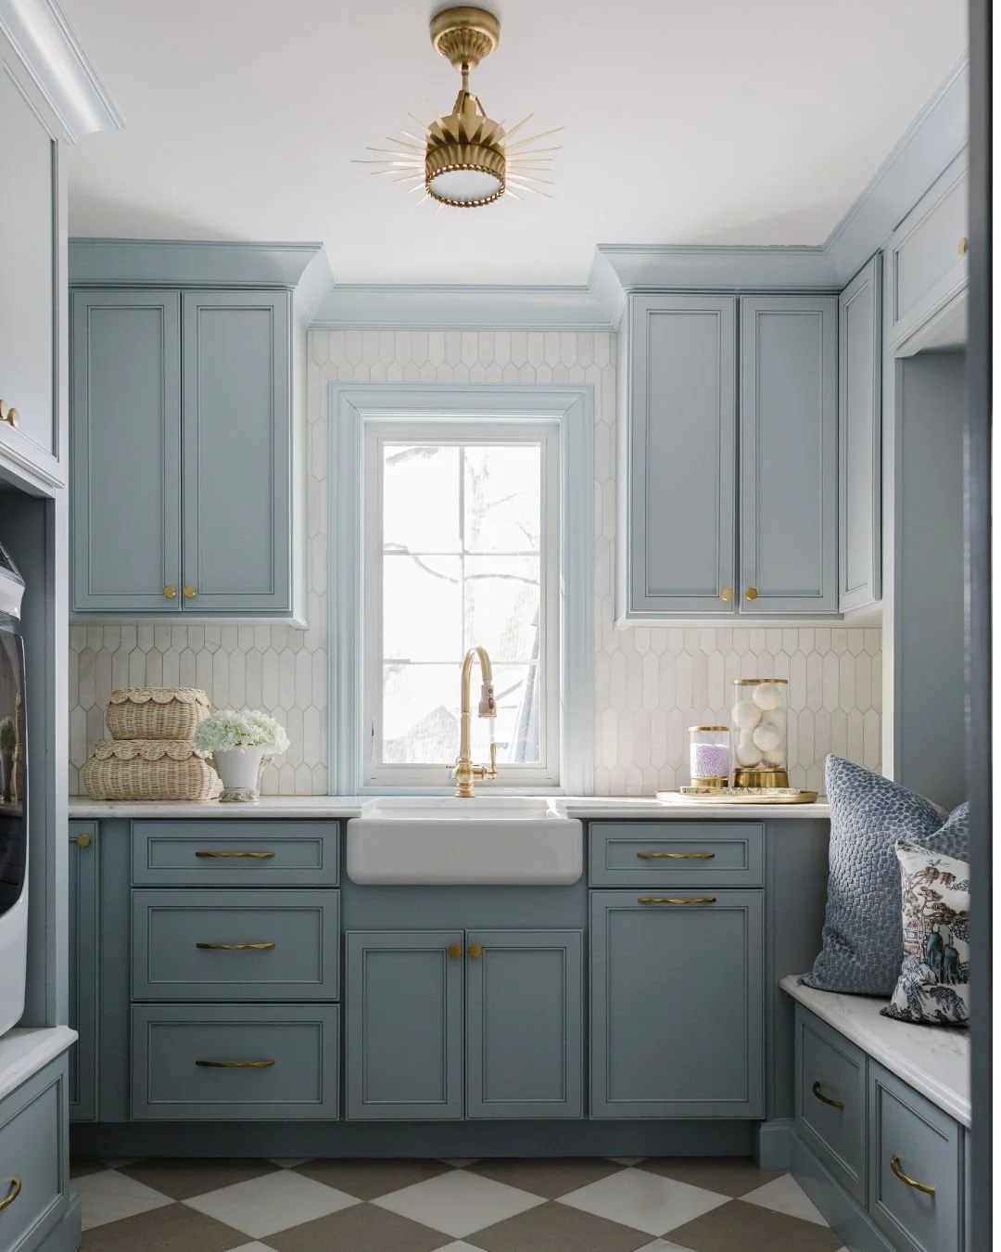
I’d like to offer a heartfelt thank you to Architectural Digest for this extraordinary opportunity and platform to share our work. We are deeply grateful, incredibly humbled, and truly honored to be included in the June edition. To find more please click below.