

A truly beautiful home is about so much more than what you see when you walk through the front door. It is about the thought, planning, and intentional decisions that happen long before the finishing touches are in place.
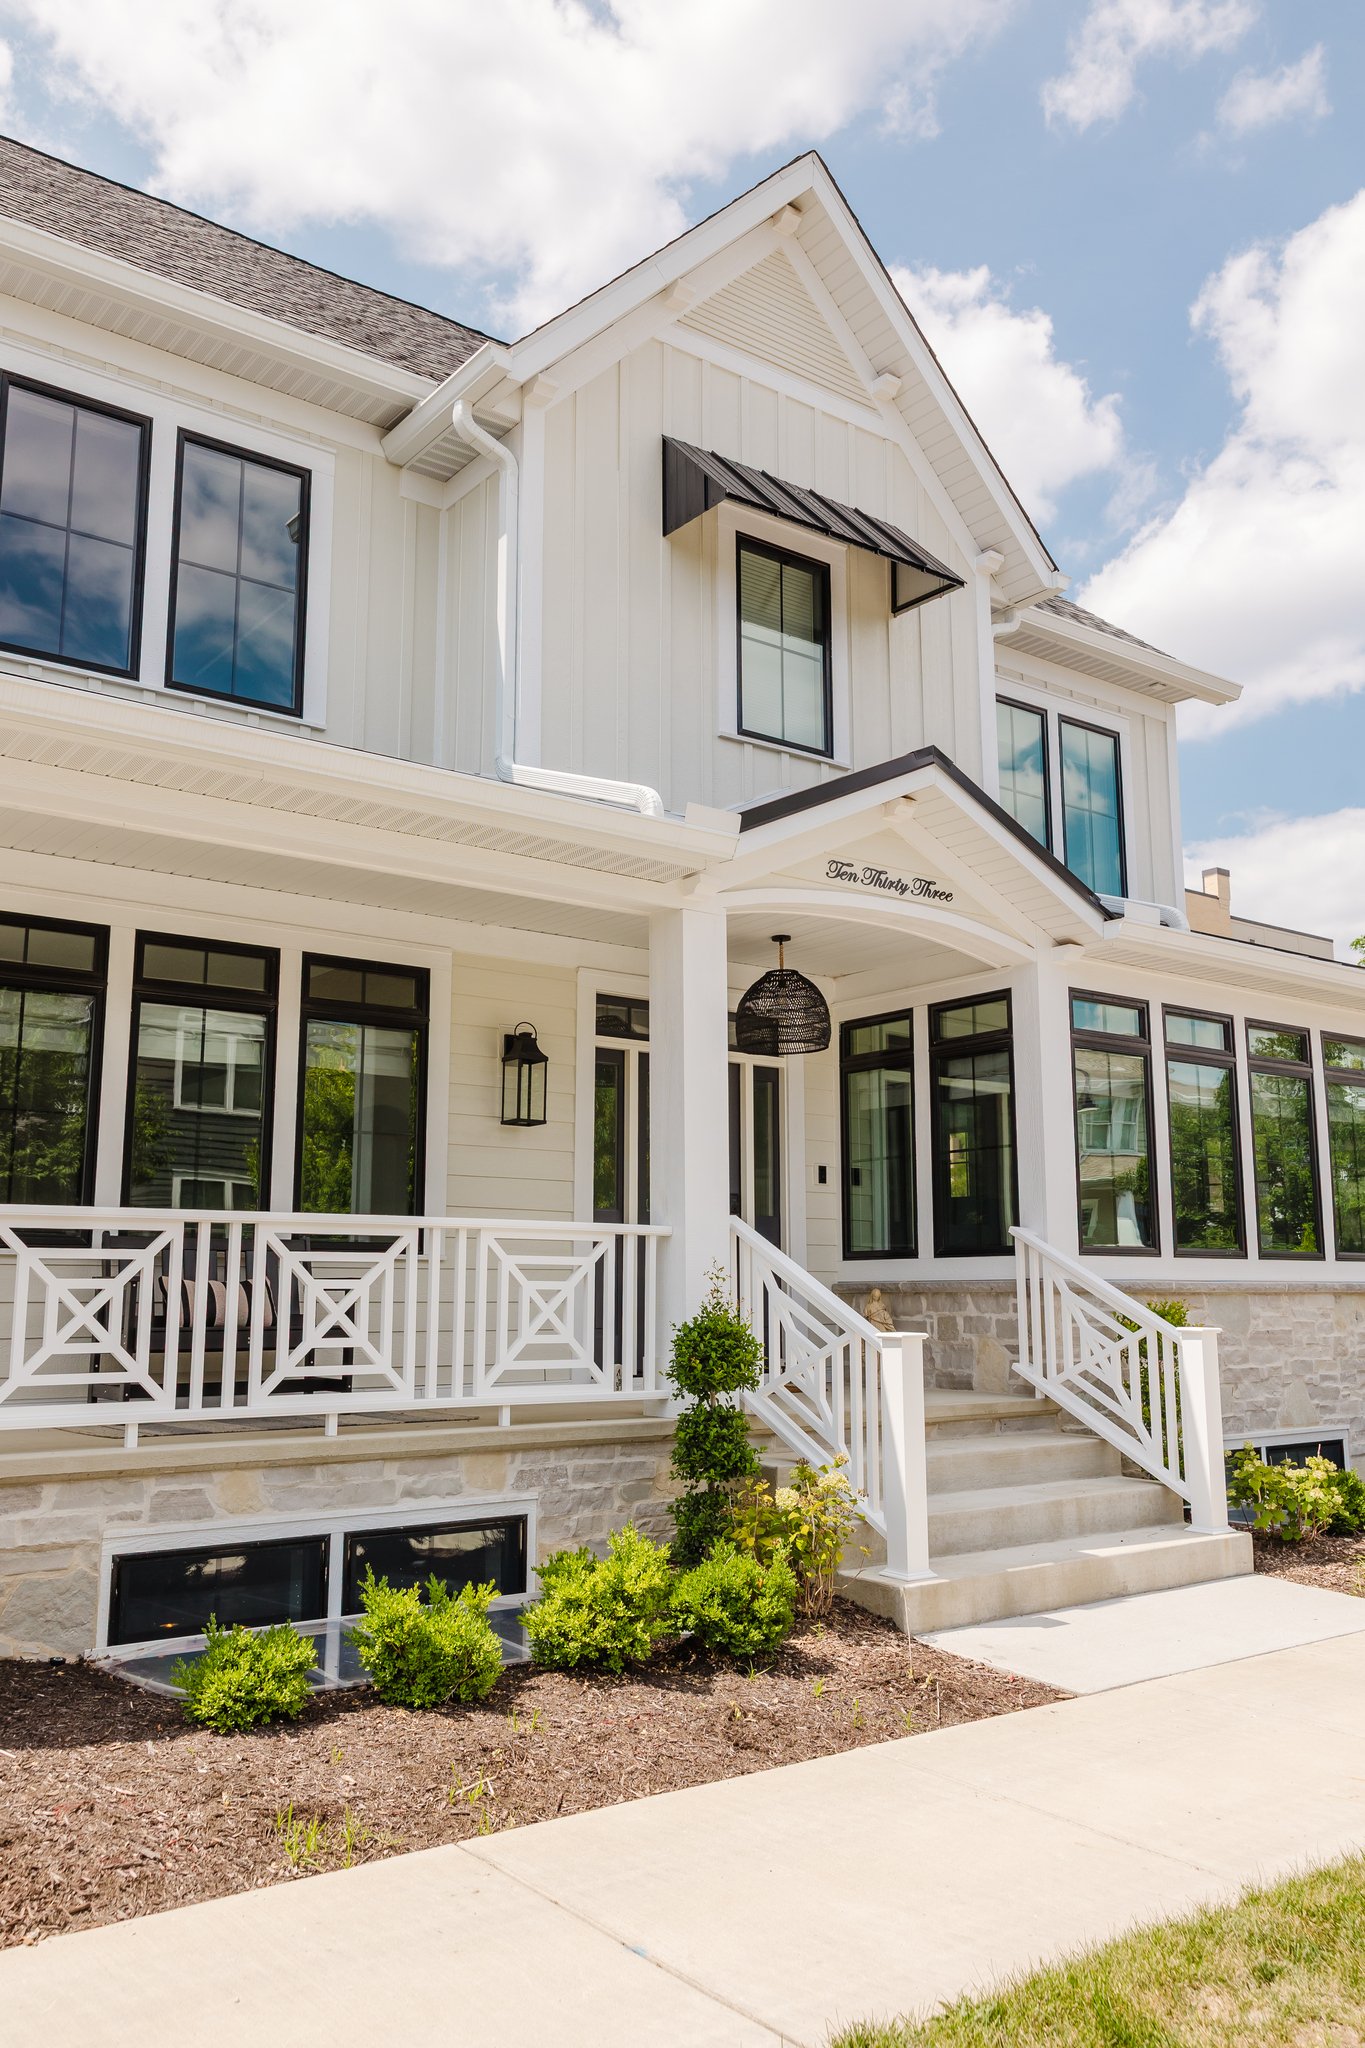
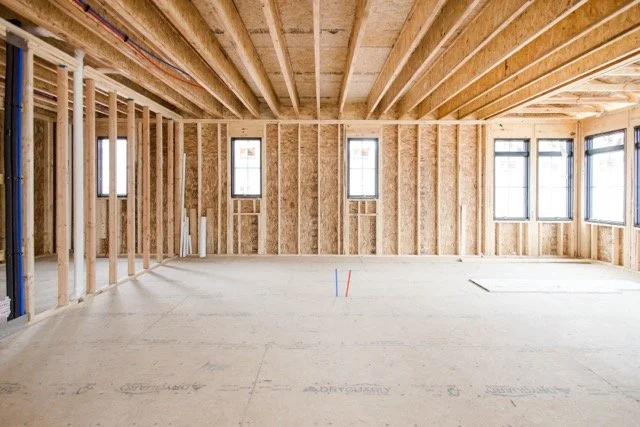
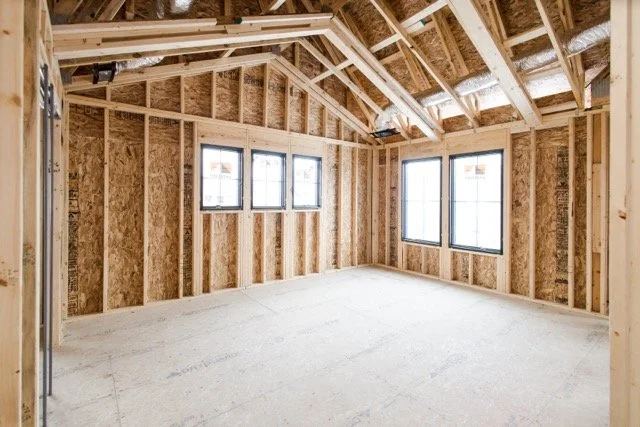
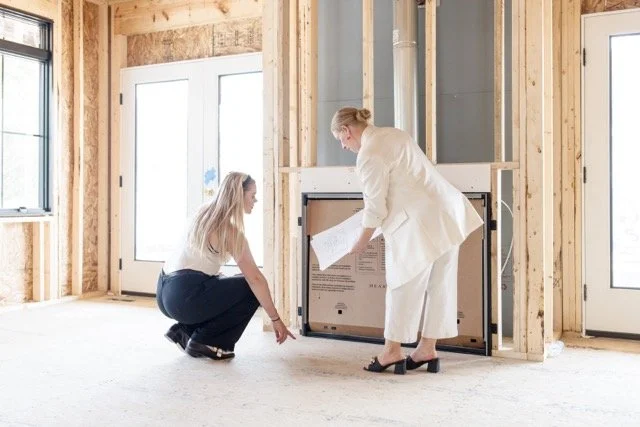
At The Willow House, Flourish Interiors had the opportunity to work alongside our clients and their architect from the very beginning, helping bring their vision to life through a completely custom-designed home. Rather than stepping in once construction was complete, we were involved from the ground up, collaborating on architectural considerations, special features, material selections, and the many details that would ultimately make this house feel like home.
This project is a wonderful example of why we believe thoughtful interior design should begin long before the first coat of paint or the installation of the final light fixture.
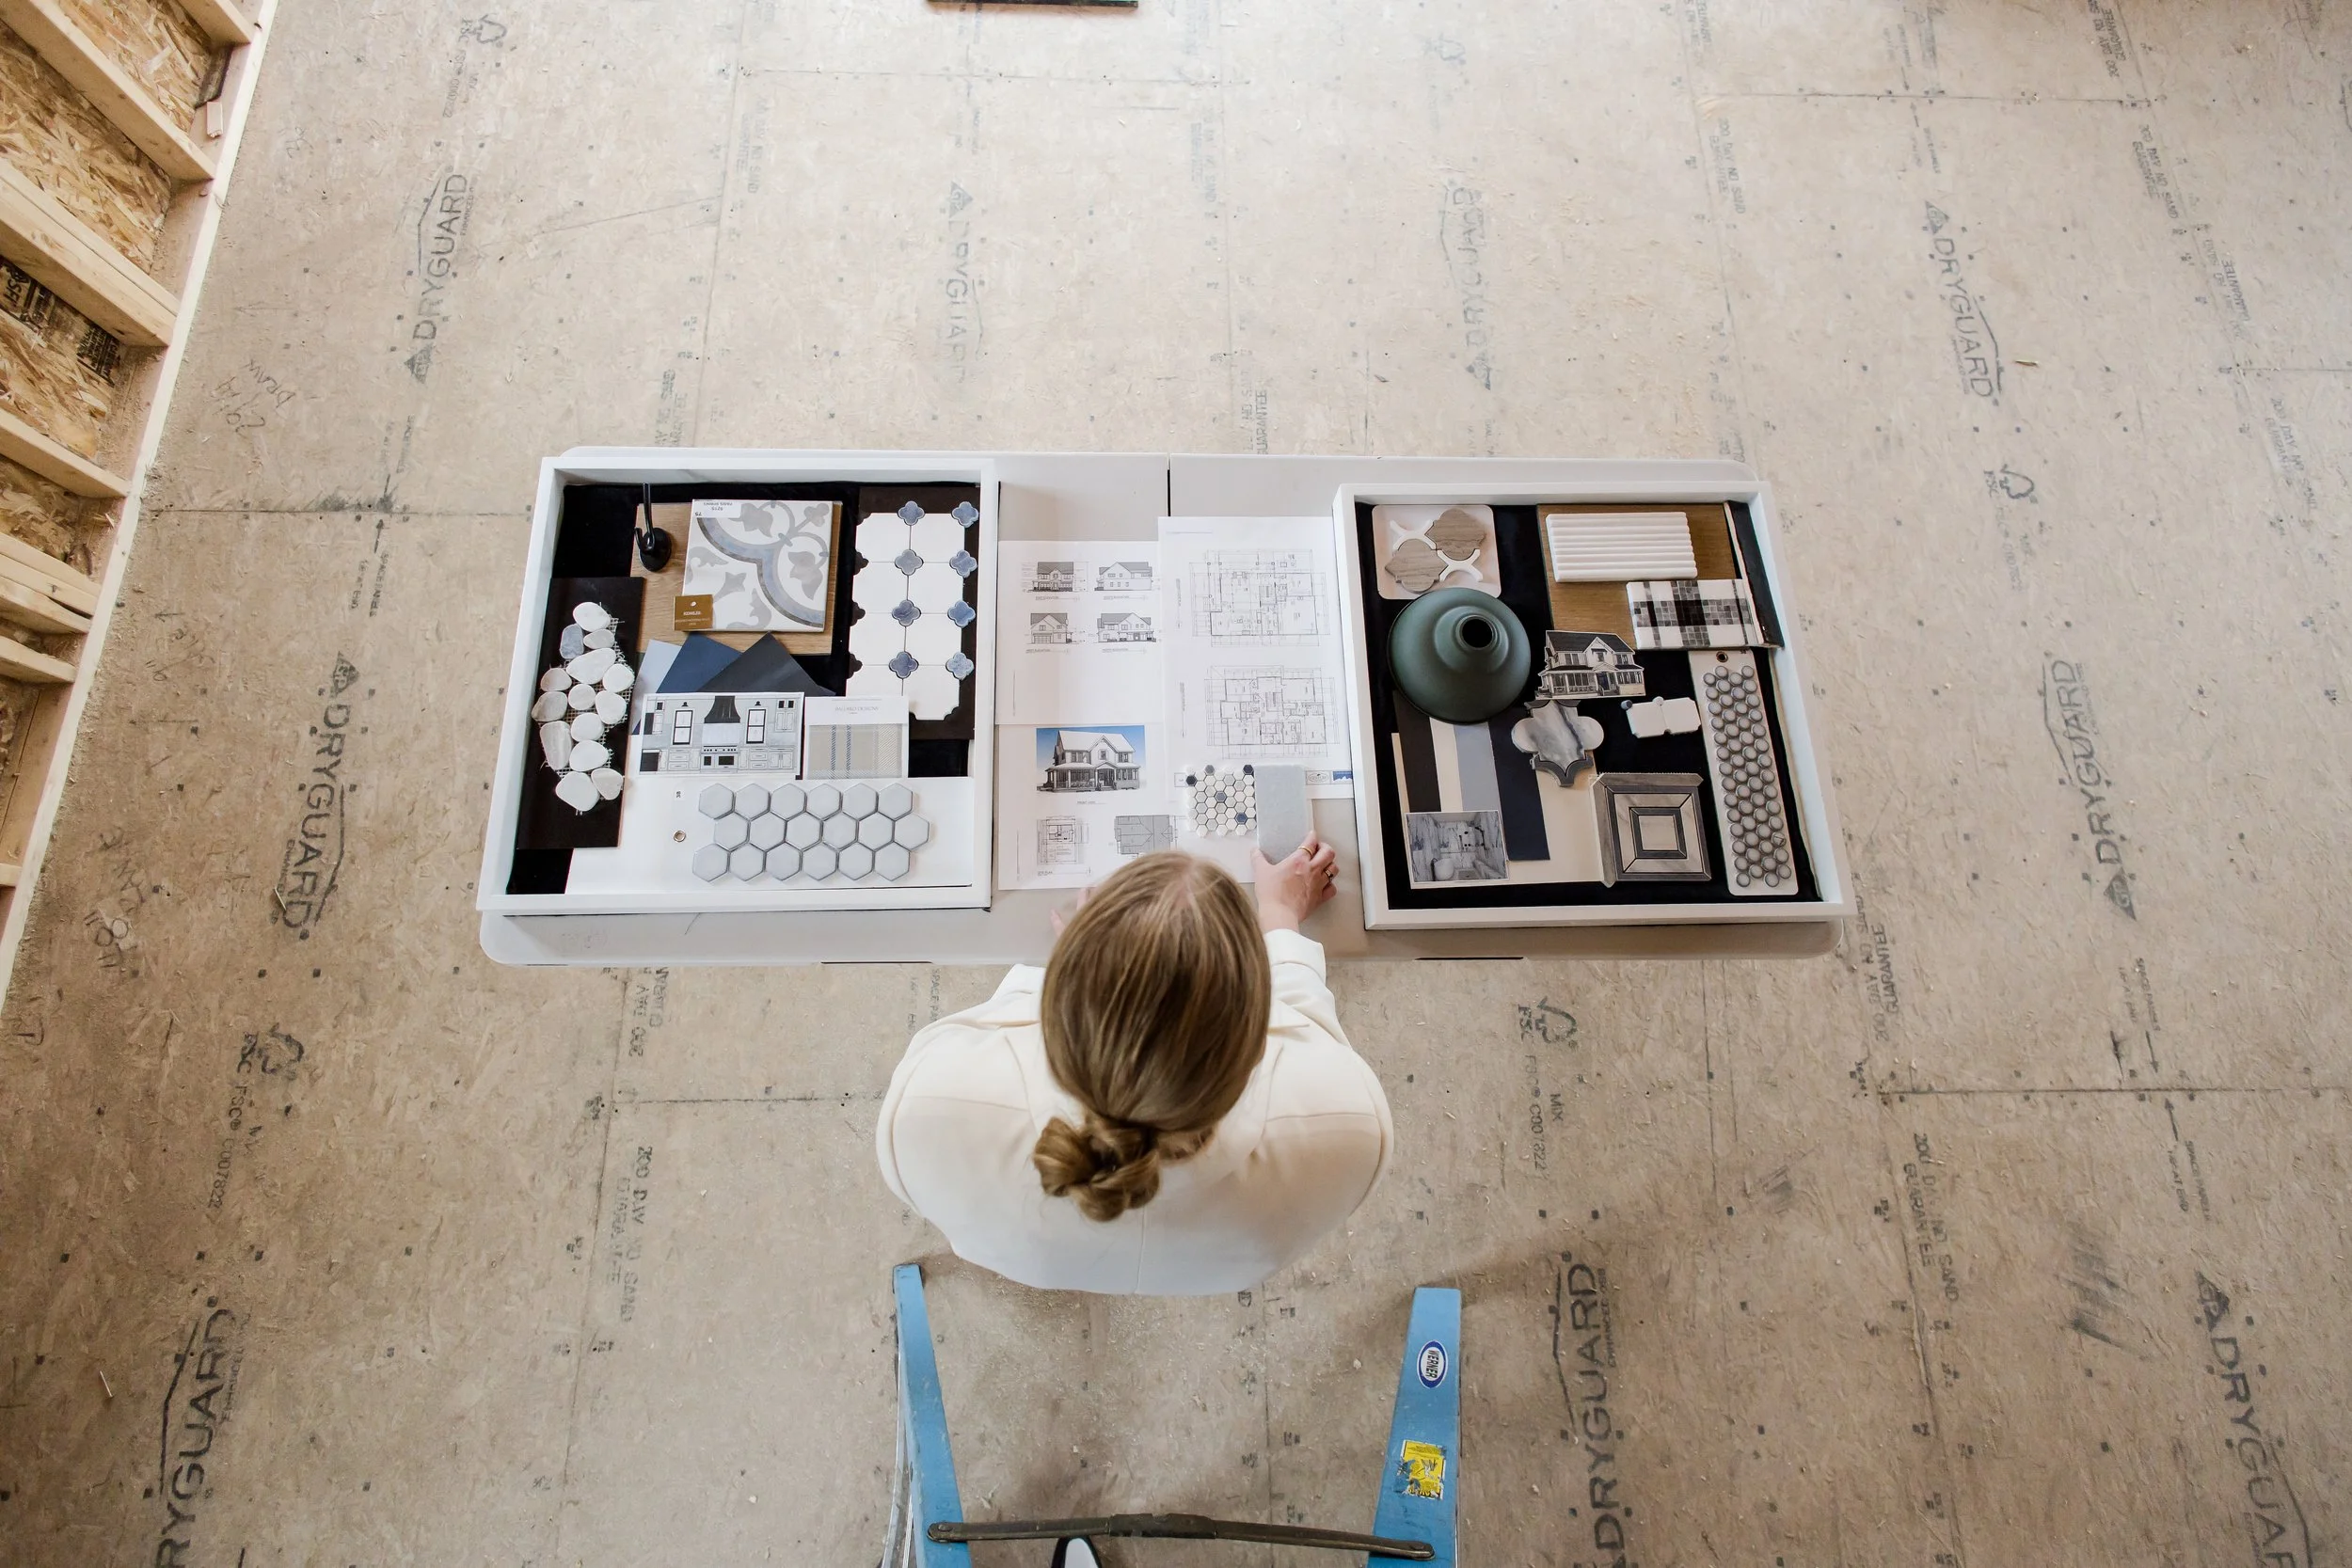
Starting with the Vision
One of the greatest advantages of involving an interior designer early in the building process is the opportunity to influence the home itself, not just the furnishings and finishes.
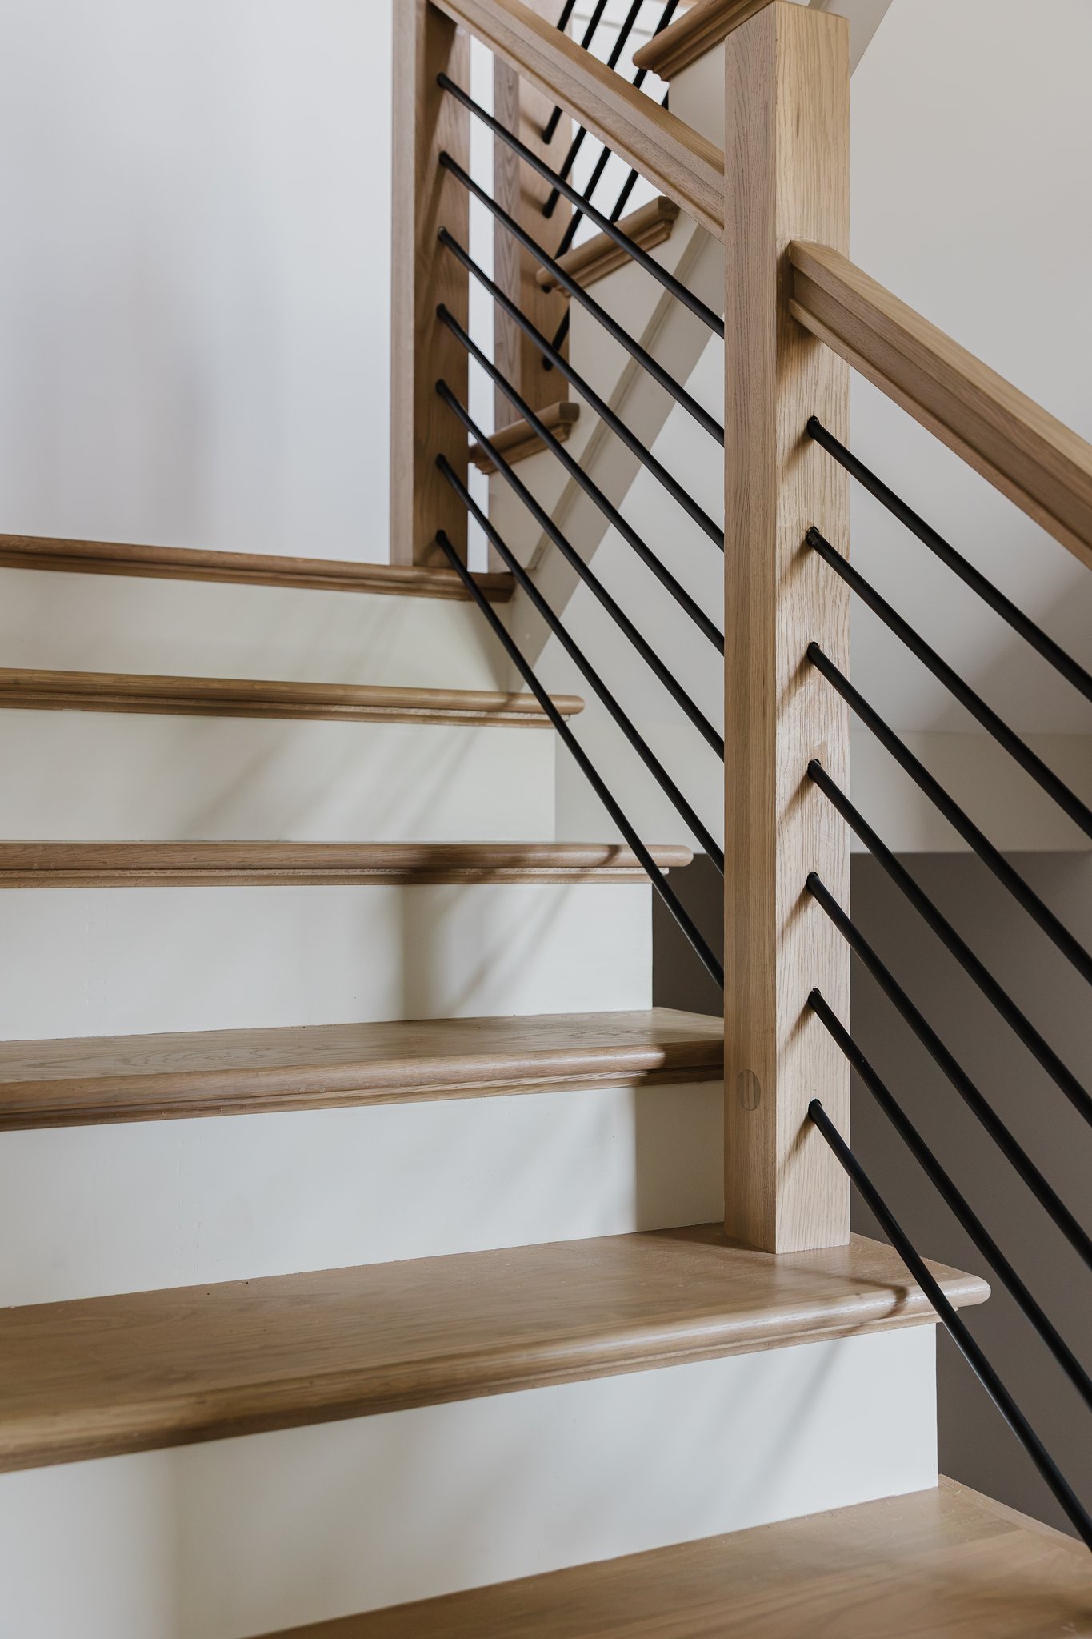
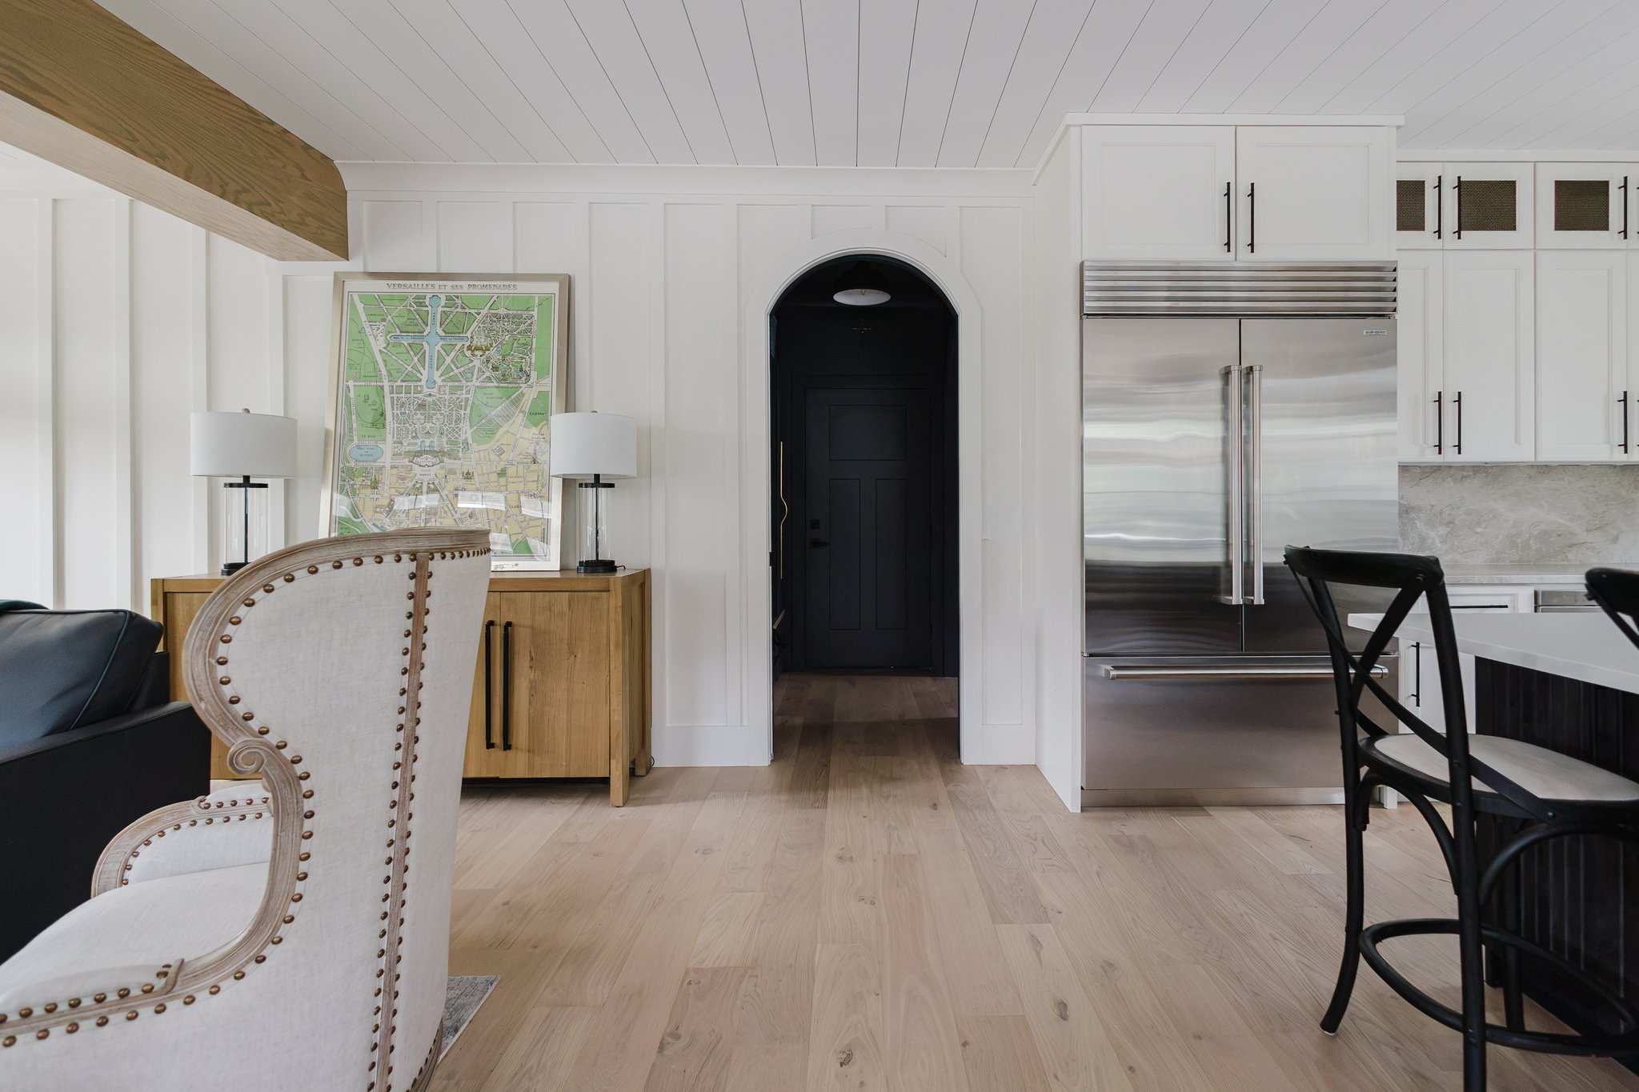
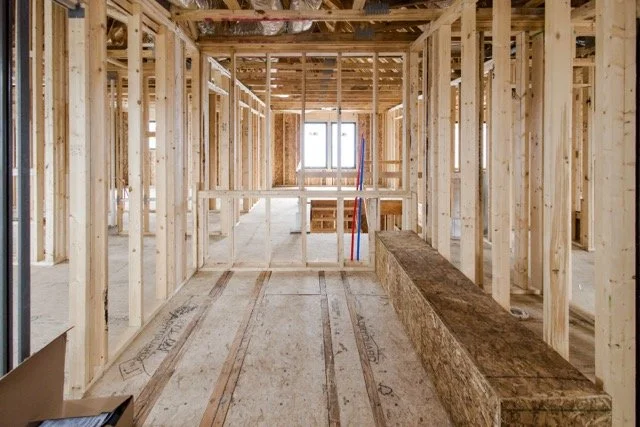
From the initial planning stages, we worked closely with the clients and architect to determine how each space would function, how the rooms would connect, and where custom architectural details could make the greatest impact. These early conversations allowed us to consider elements such as fireplace placement, window configurations, ceiling treatments, cabinetry, lighting locations, and the overall flow of the home.
These decisions may not always be the first things someone notices in a finished photograph, but they are often what make a home feel especially cohesive and thoughtfully designed.
As construction progressed, we continued to collaborate on the details, making sure the original vision translated beautifully from the plans to the finished spaces.
The Heart of the Home: A Kitchen Designed to Gather
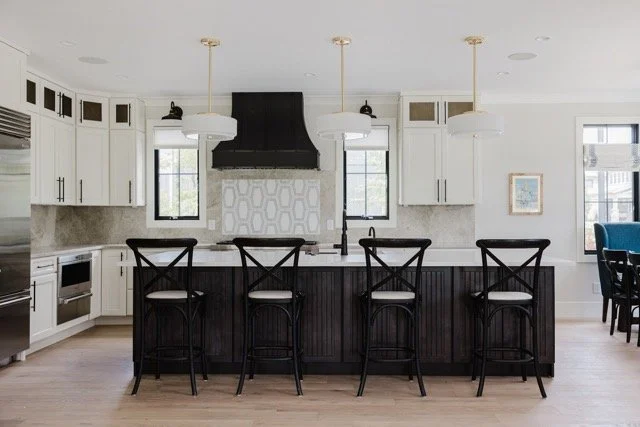
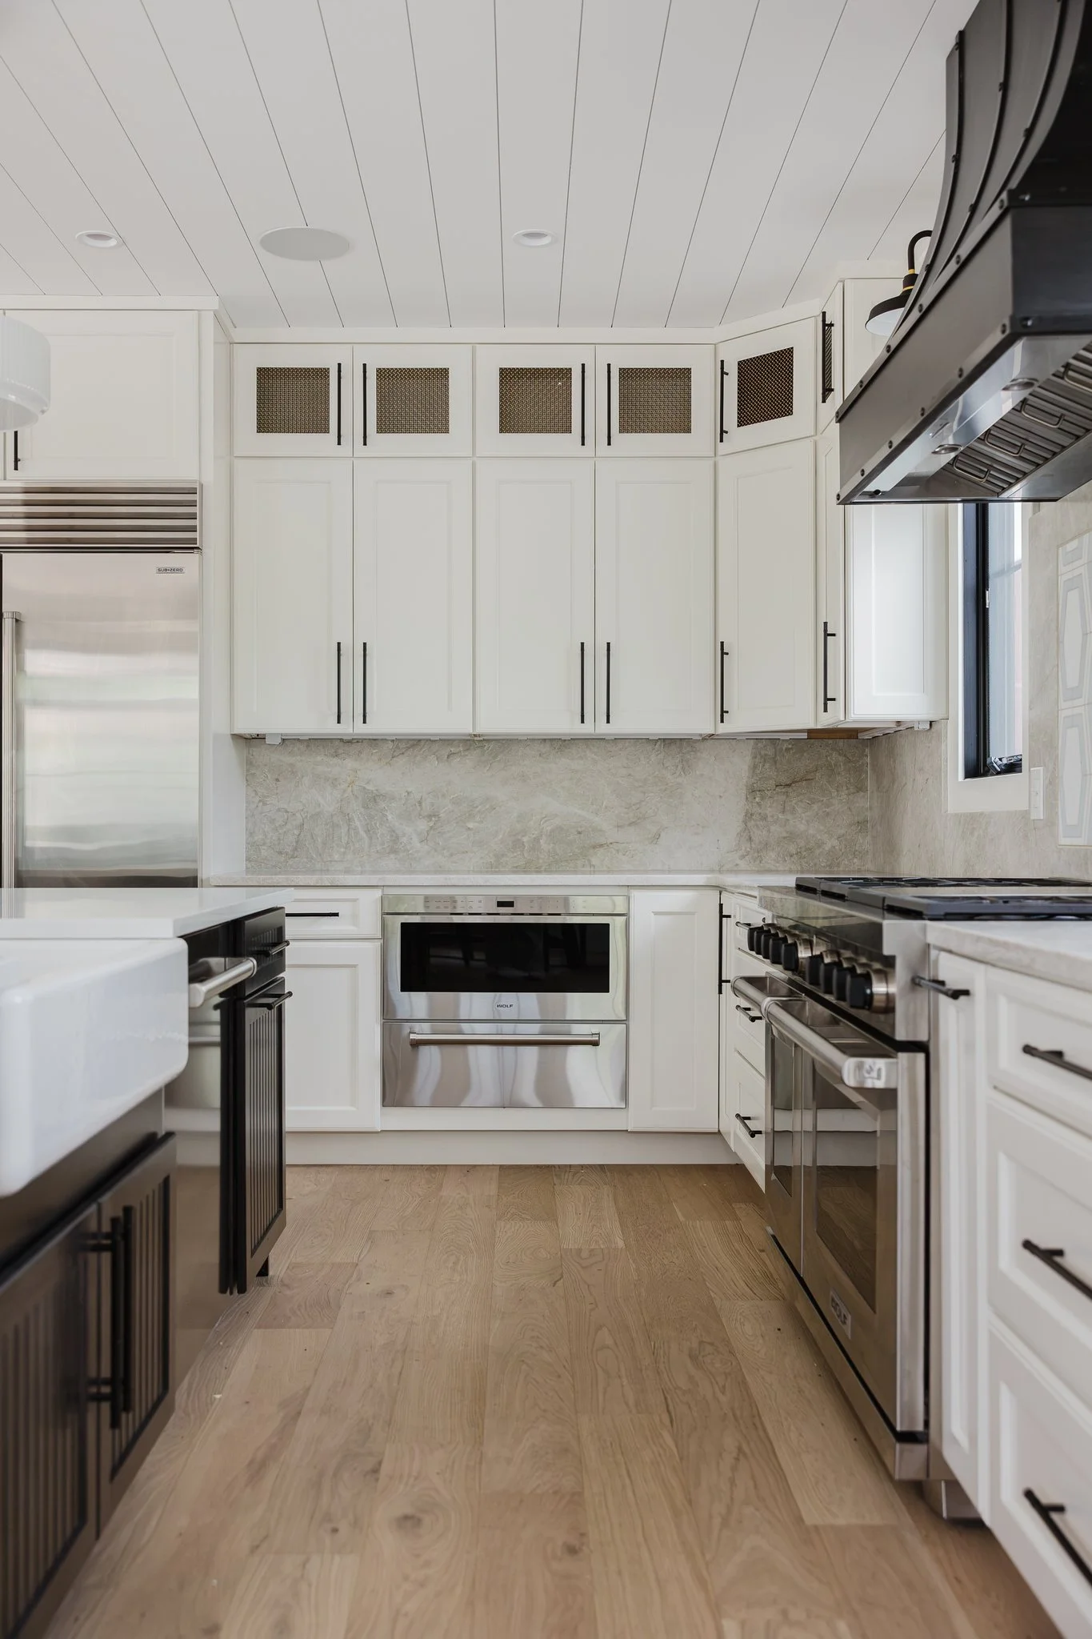
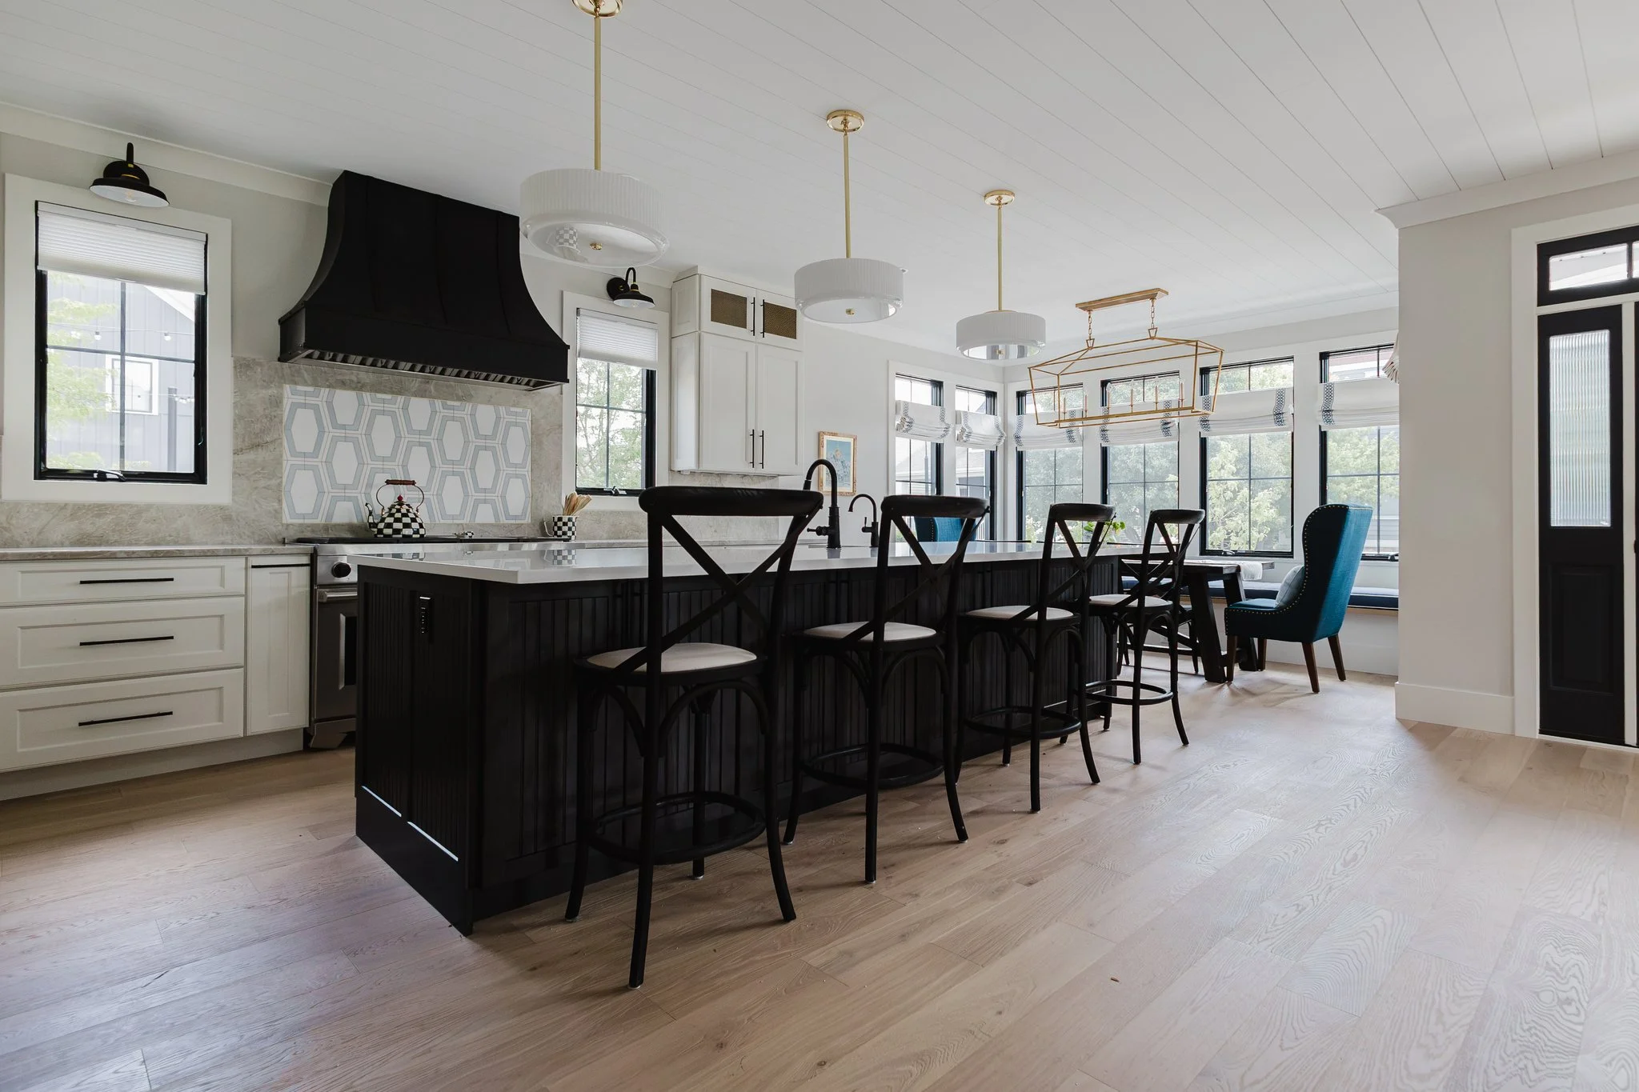
The kitchen was designed to feel timeless, welcoming, and functional, with a little contrast to give the space its own personality.
Classic white cabinetry creates a bright and enduring foundation, while the substantial black island introduces depth and visual interest. The contrasting finishes, thoughtful storage, and carefully selected lighting create a balance between traditional elements and a more tailored, contemporary feel.
A beautiful backsplash adds another layer of texture and detail, complementing the cabinetry without overwhelming the space.
Every element was considered not only for how it would look, but for how the kitchen would be used day to day. From gathering around the island to preparing meals and entertaining, the space was designed to accommodate the rhythms of everyday life while still feeling special.
Creating Spaces That Feel Collected and Comfortable
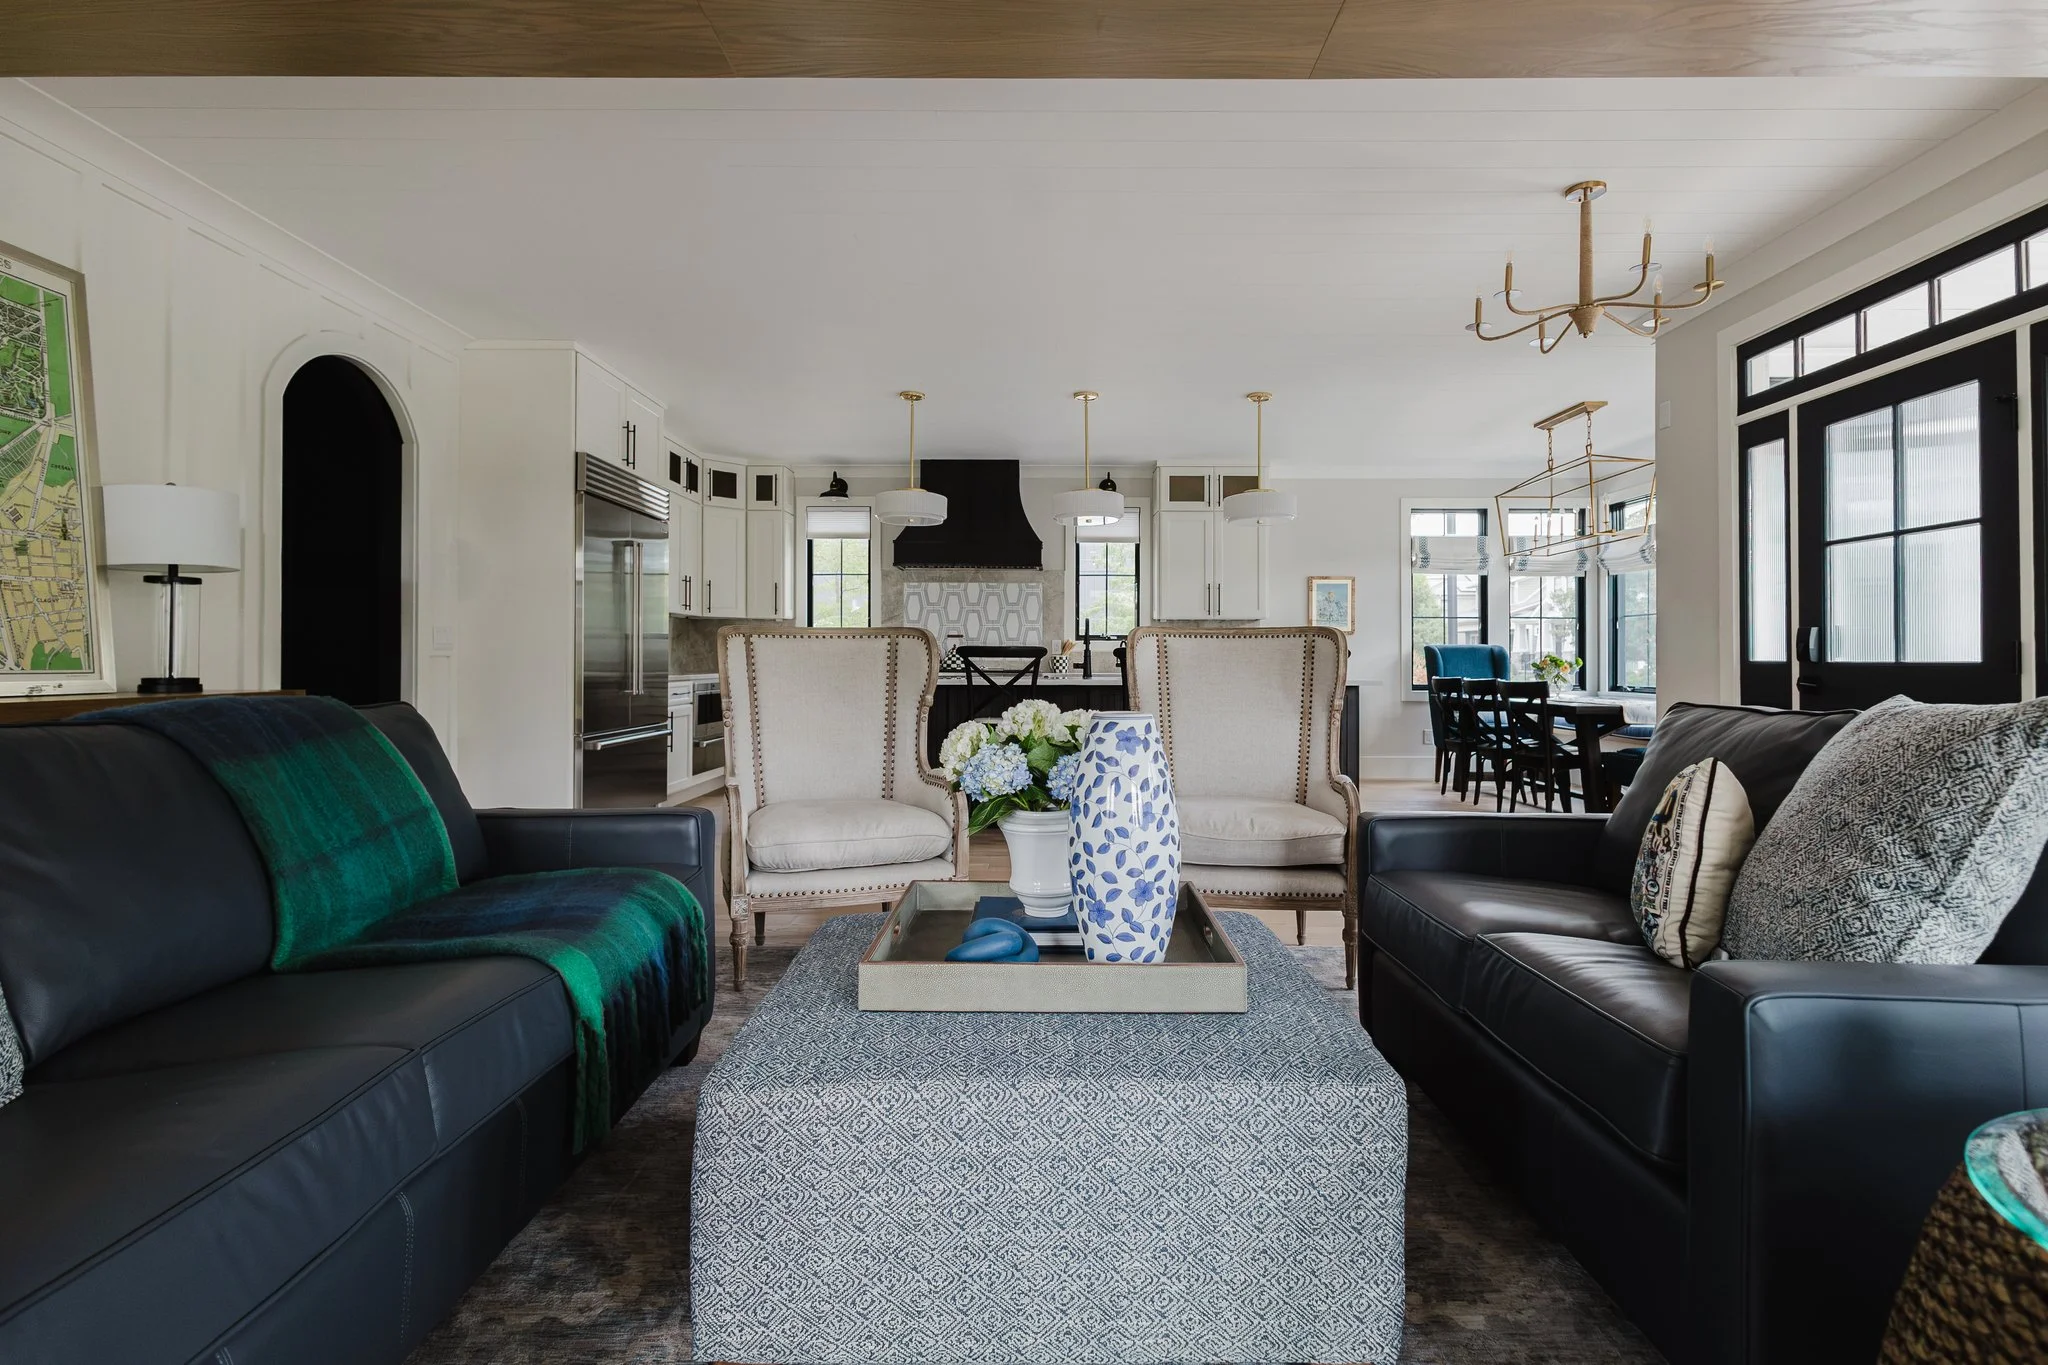
Throughout the main living areas, we wanted to create an inviting atmosphere that felt polished without being overly formal.
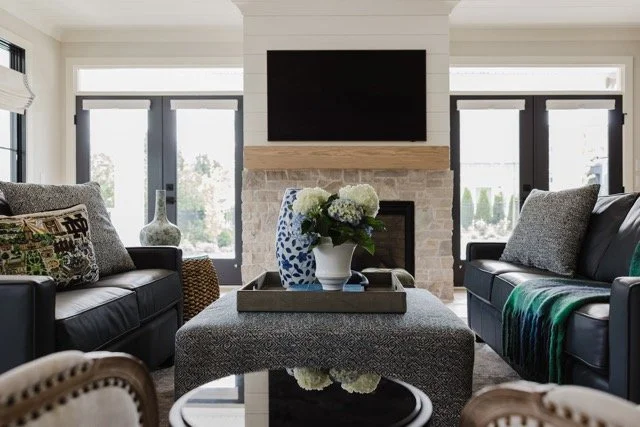
The living room centers around a beautiful stone fireplace, which provides a natural focal point and adds warmth and texture to the space. Dark-framed windows and doors create contrast against the lighter walls and finishes, while layered furnishings, patterned textiles, and carefully selected accessories bring softness and personality.
Rather than relying on one statement piece, the room comes together through a combination of materials, textures, and thoughtful proportions.
The result is a space that feels comfortable enough for everyday living while remaining beautiful enough to welcome family and friends.
Thoughtful Details Make All the Difference
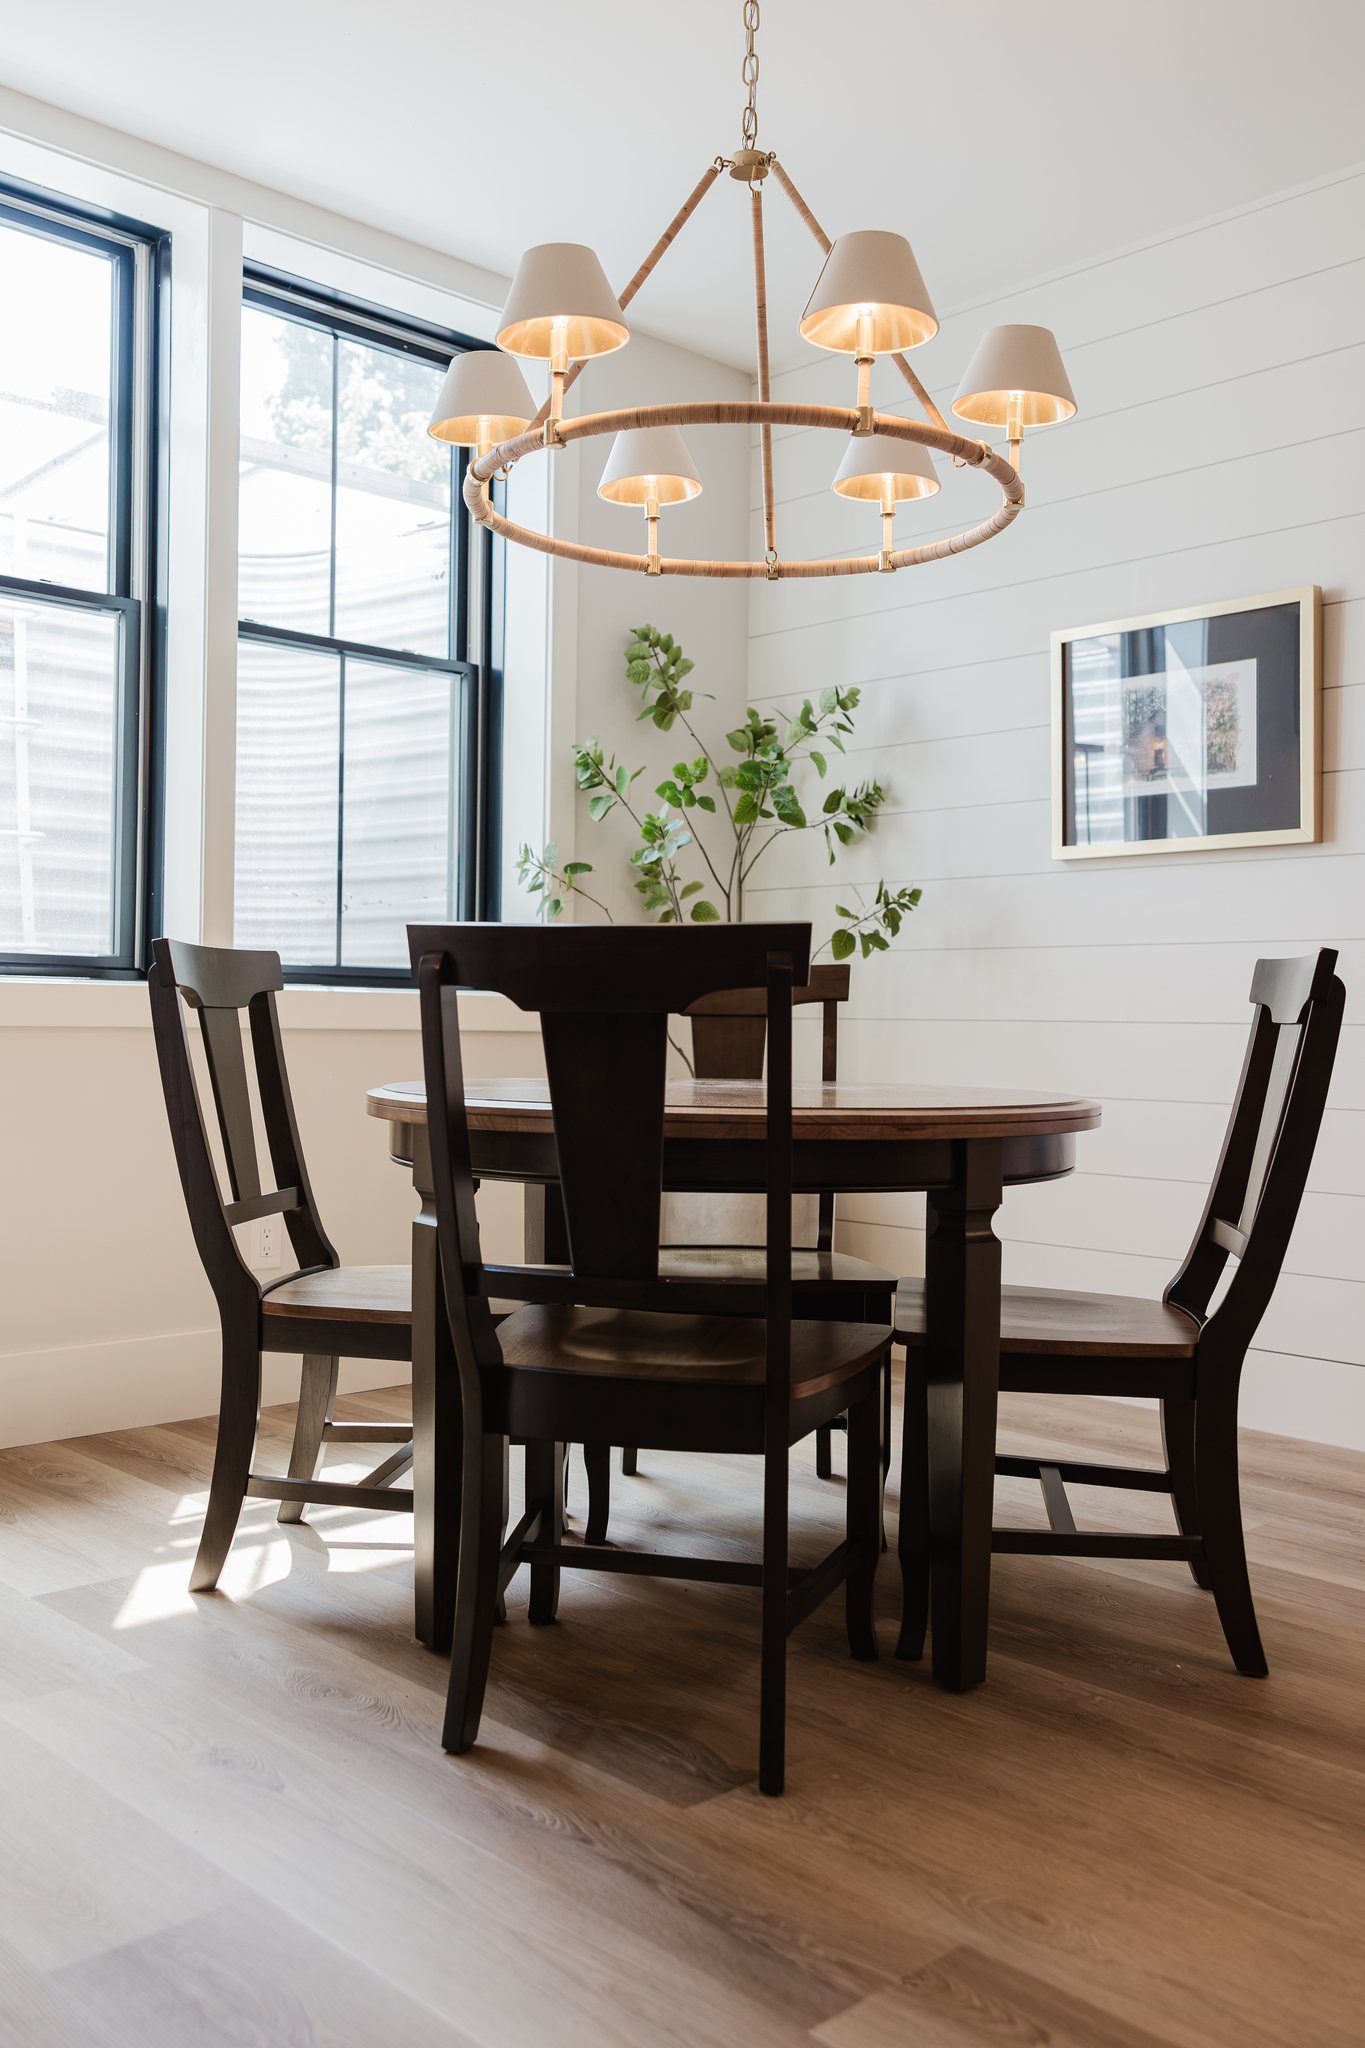
Some of our favorite moments in a home are found in the spaces that might otherwise be considered purely functional.
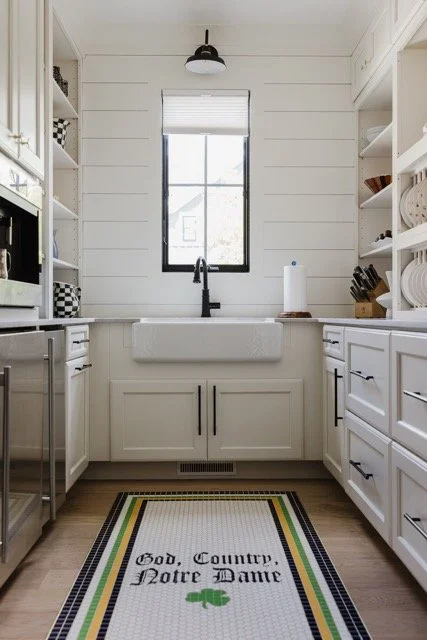
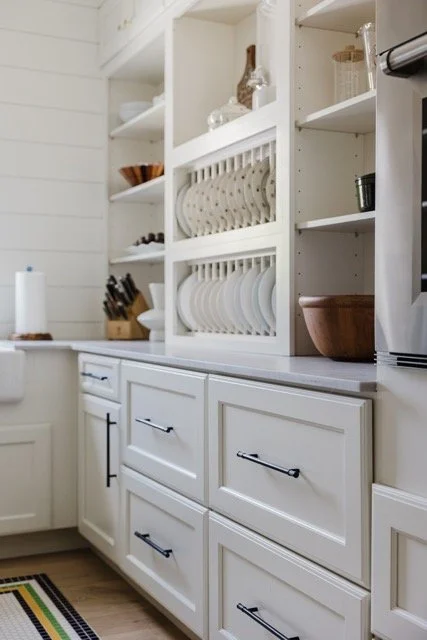
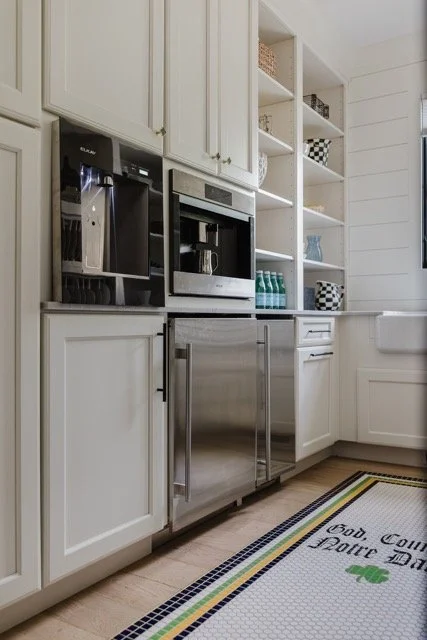
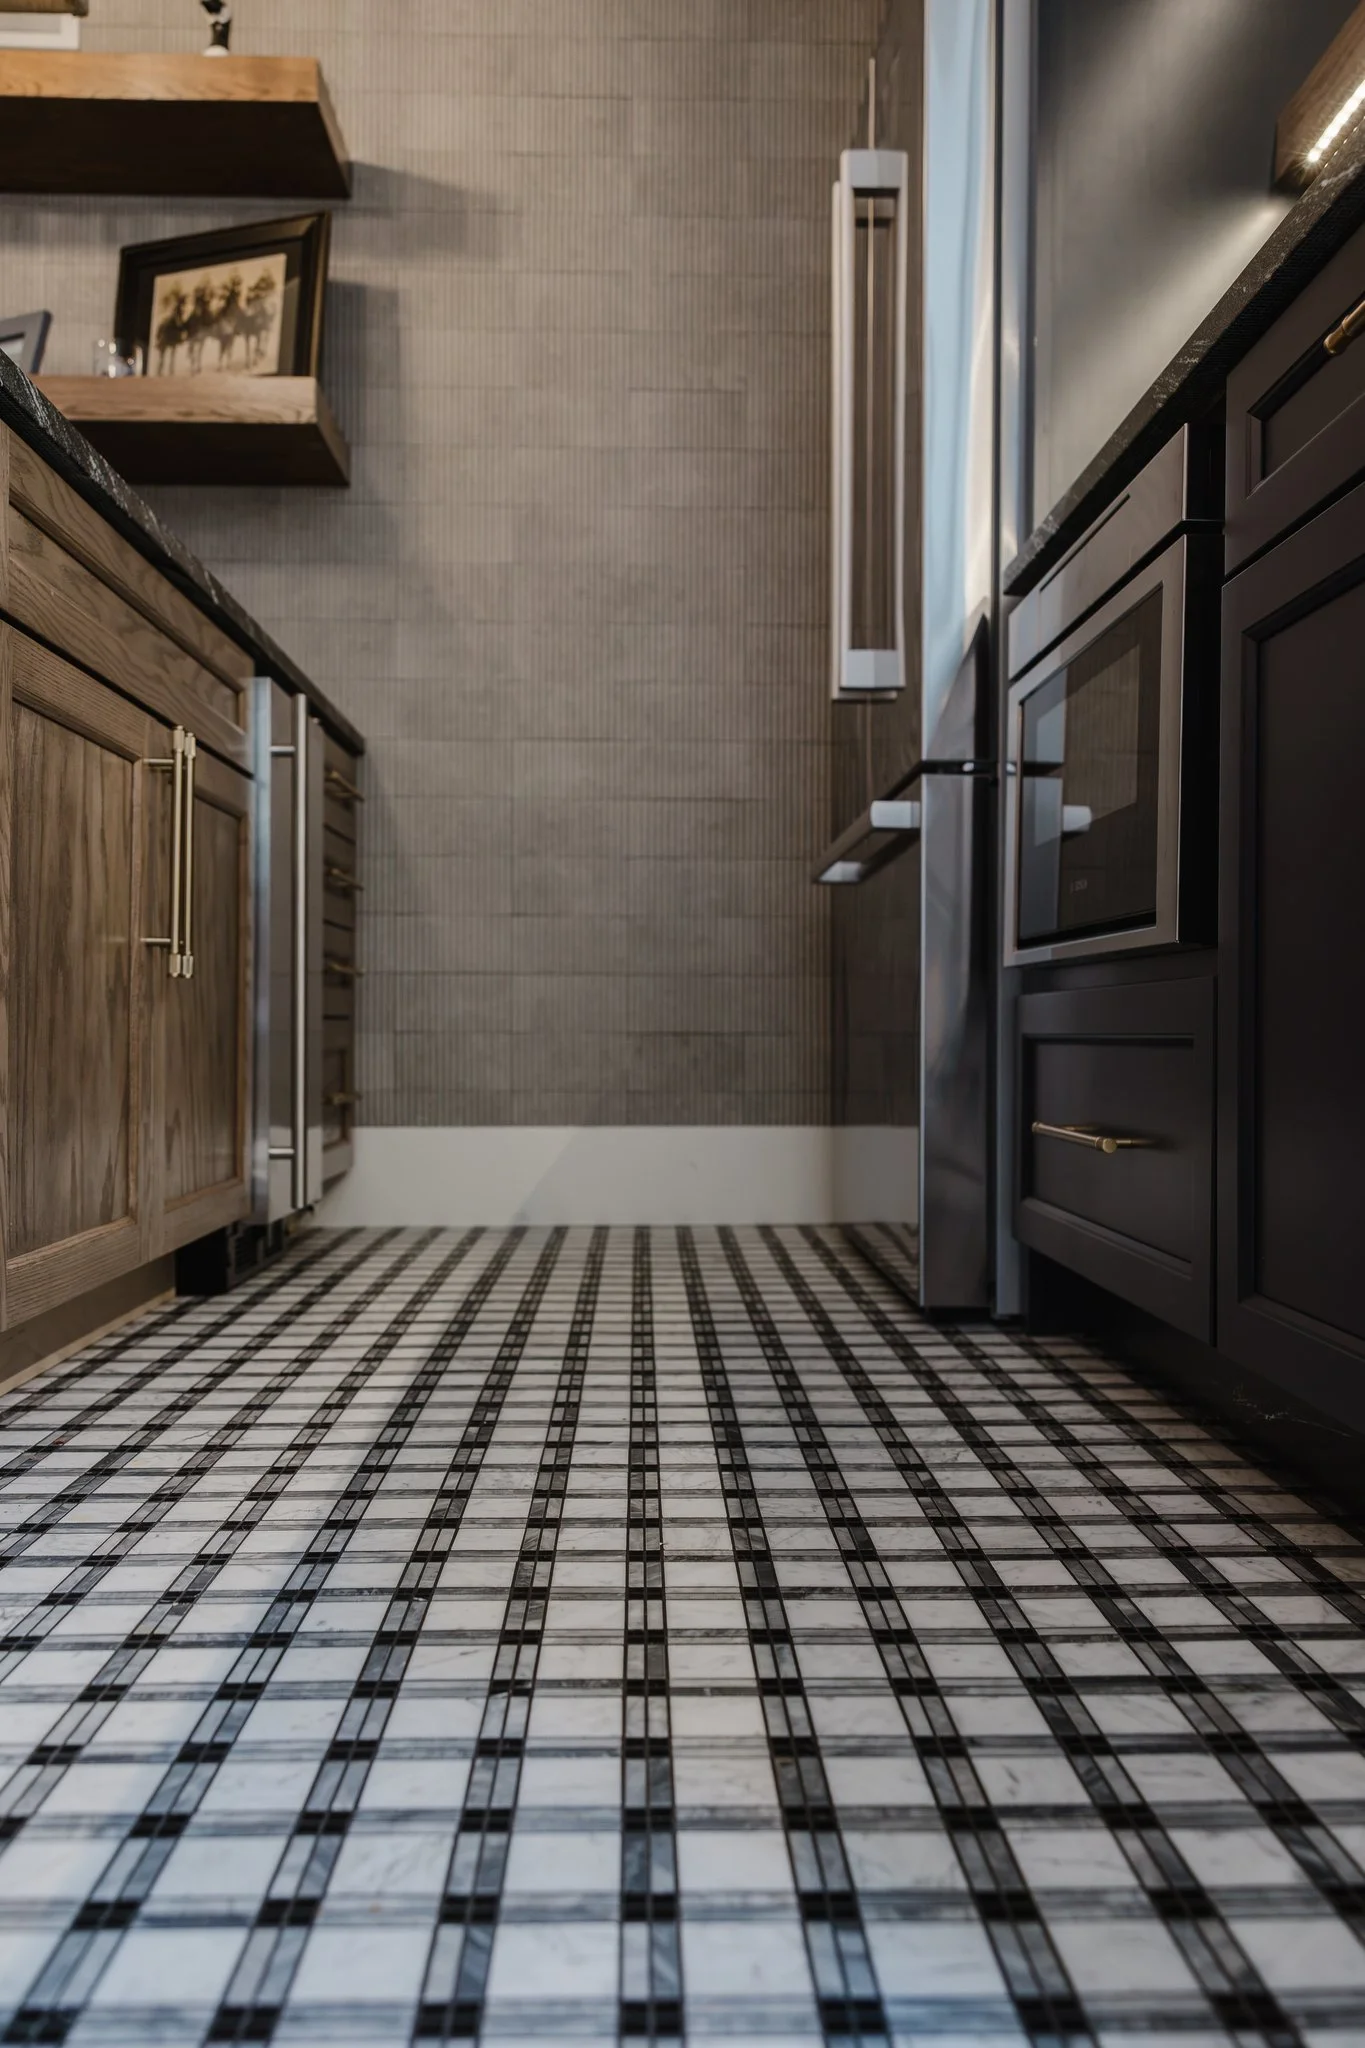
The pantry is a perfect example. With custom cabinetry, open shelving, thoughtful organization, and beautiful display opportunities, this space was designed to be just as intentional as the main living areas. A playful Notre Dame-inspired rug adds a personal touch, celebrating the clients' connection to the University while bringing a little personality into an everyday space.
We believe these are the details that make a house feel uniquely personal. A well-designed home should reflect the people who live in it, including their interests, traditions, and the little things that make it theirs.
Thoughtful Details Make All the Difference
Some of our favorite moments in a home are found in the spaces that might otherwise be considered purely functional.
The pantry is a perfect example. With custom cabinetry, open shelving, thoughtful organization, and beautiful display opportunities, this space was designed to be just as intentional as the main living areas. A playful Notre Dame-inspired rug adds a personal touch, celebrating the clients' connection to the University while bringing a little personality into an everyday space.
We believe these are the details that make a house feel uniquely personal. A well-designed home should reflect the people who live in it, including their interests, traditions, and the little things that make it theirs.
A Primary with Character
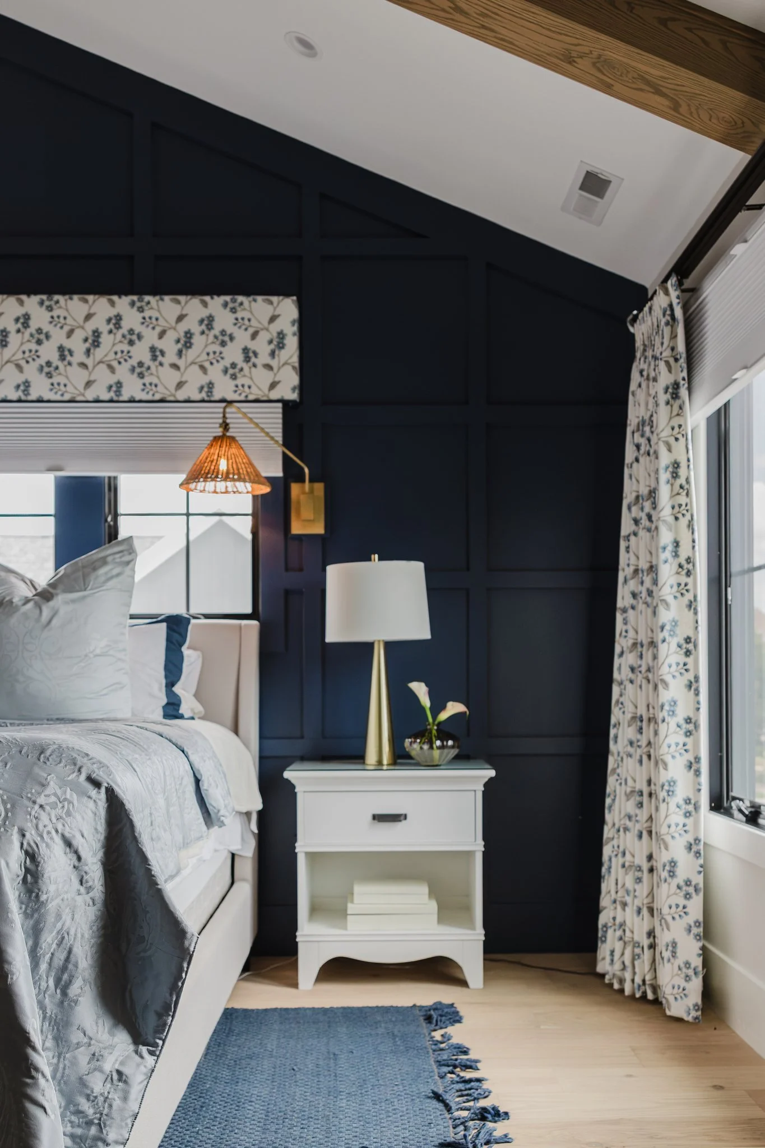
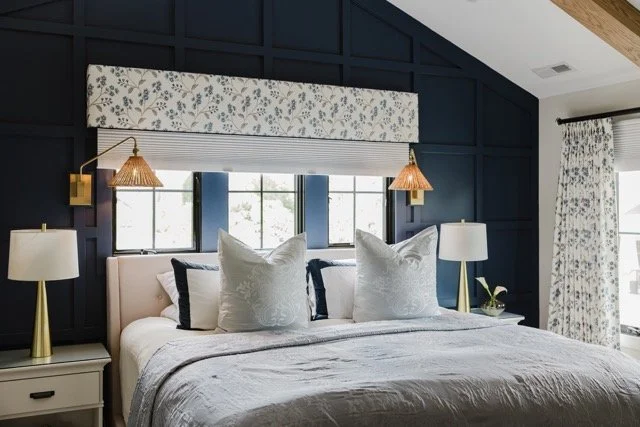
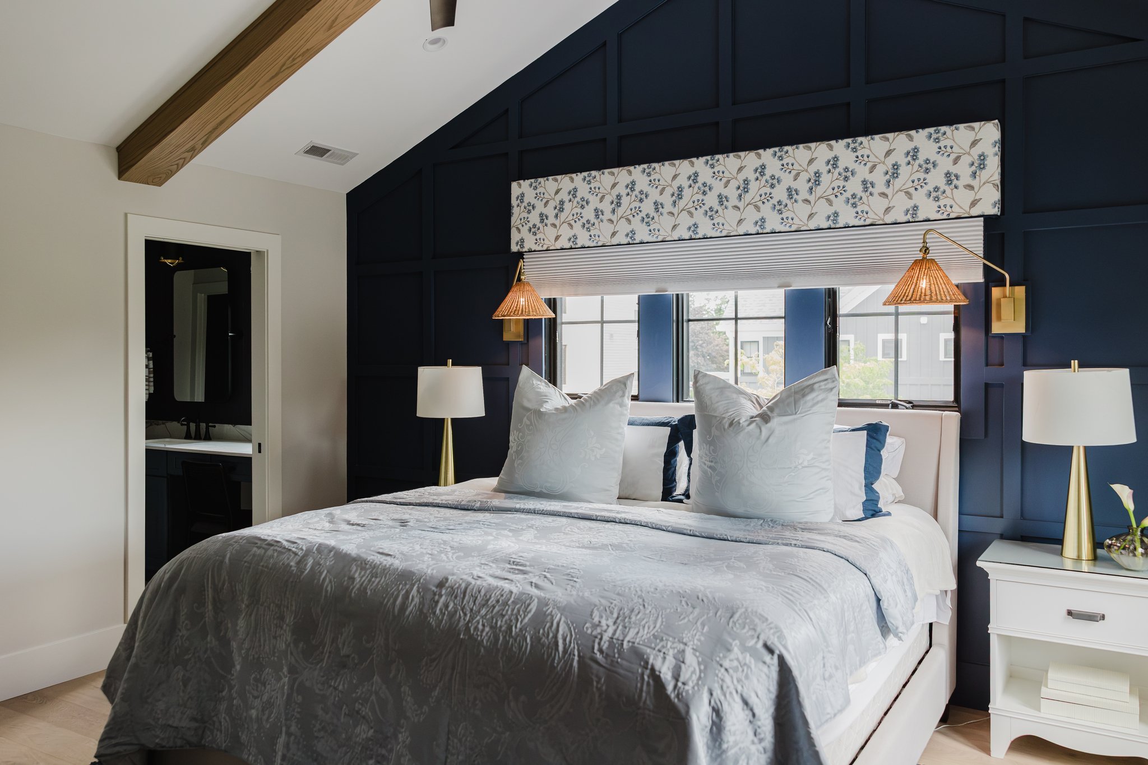
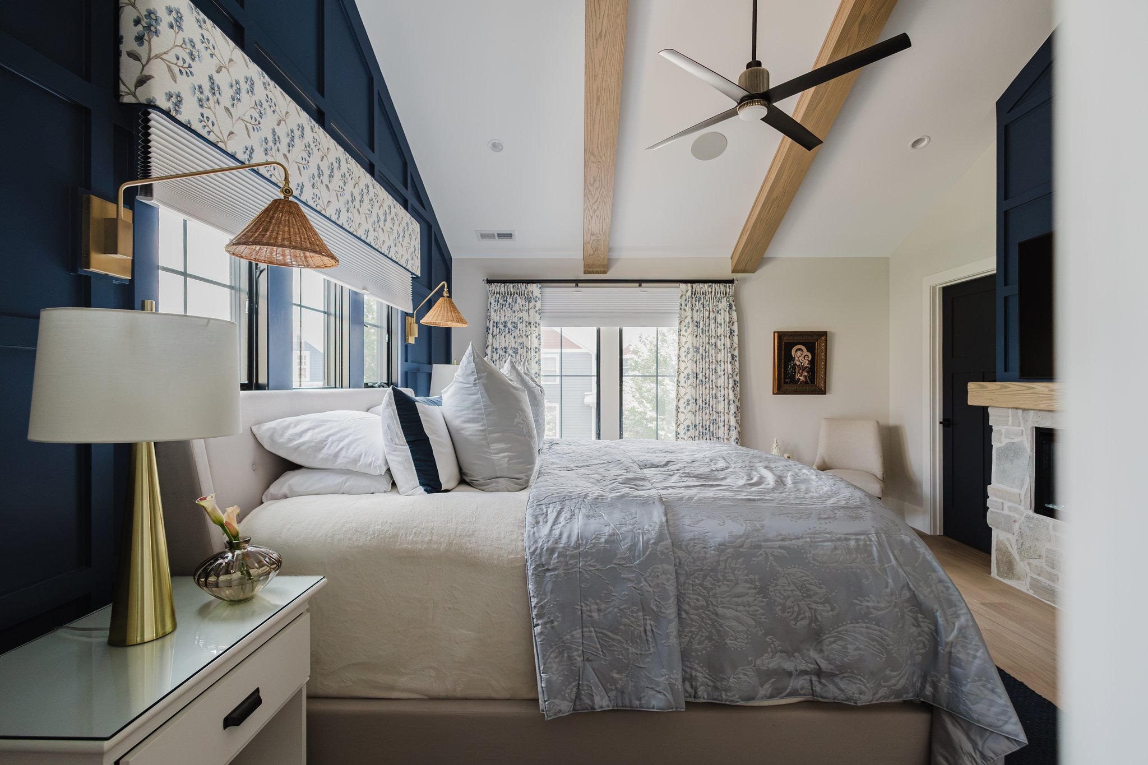
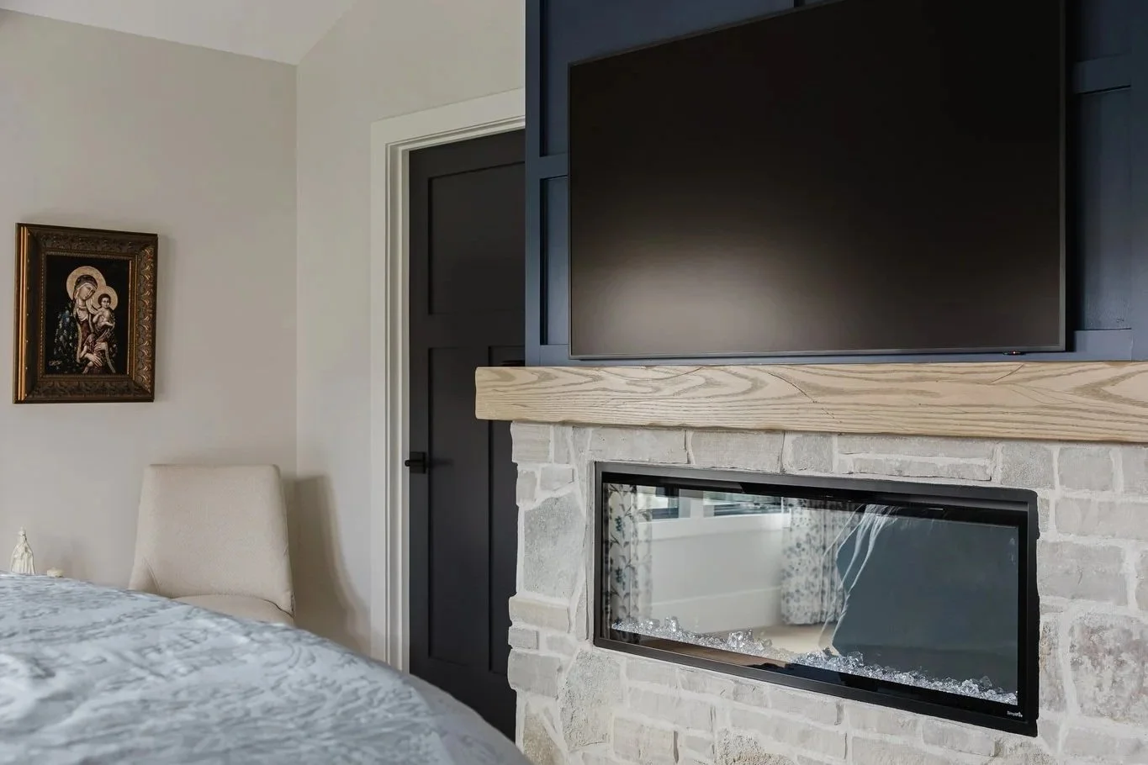
In the bedroom, we introduced a deeper palette to create a space that feels restful, layered, and full of character. A rich navy paneled feature wall creates architectural interest and serves as a beautiful backdrop for the bed, while a cozy fireplace adds warmth and an inviting focal point.
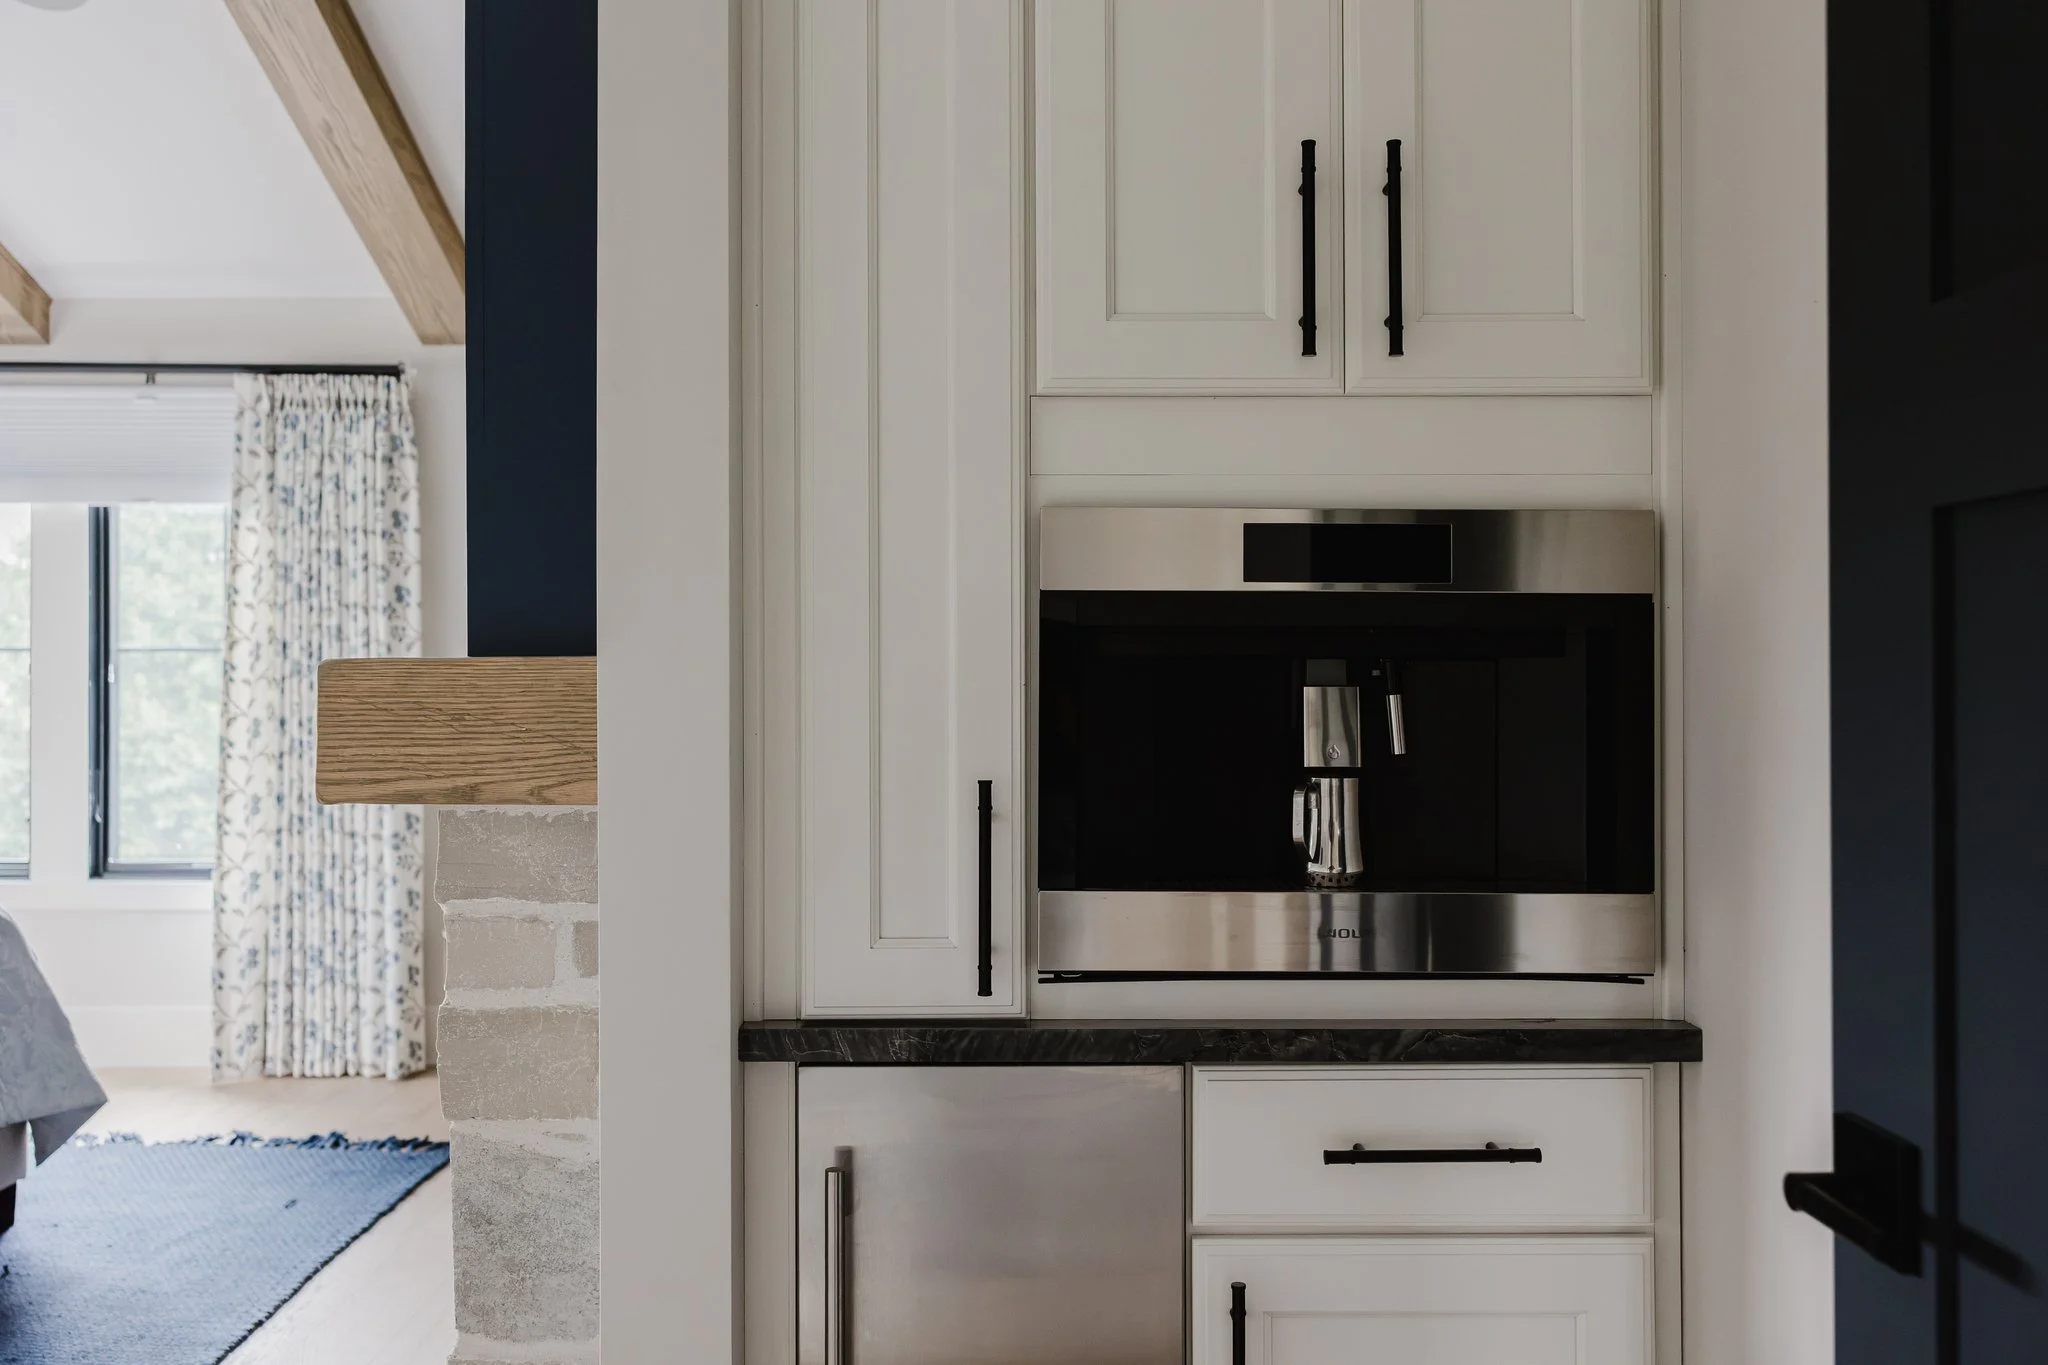
A thoughtfully designed coffee station brings an extra touch of luxury and convenience, creating a special place to enjoy a quiet morning. Patterned window treatments, coordinating fabrics, warm metallic lighting, and crisp neutral bedding soften the deeper color palette.
The combination feels classic yet distinctive, creating a retreat that is both comfortable and visually memorable.
A Bathroom That Makes a Statement
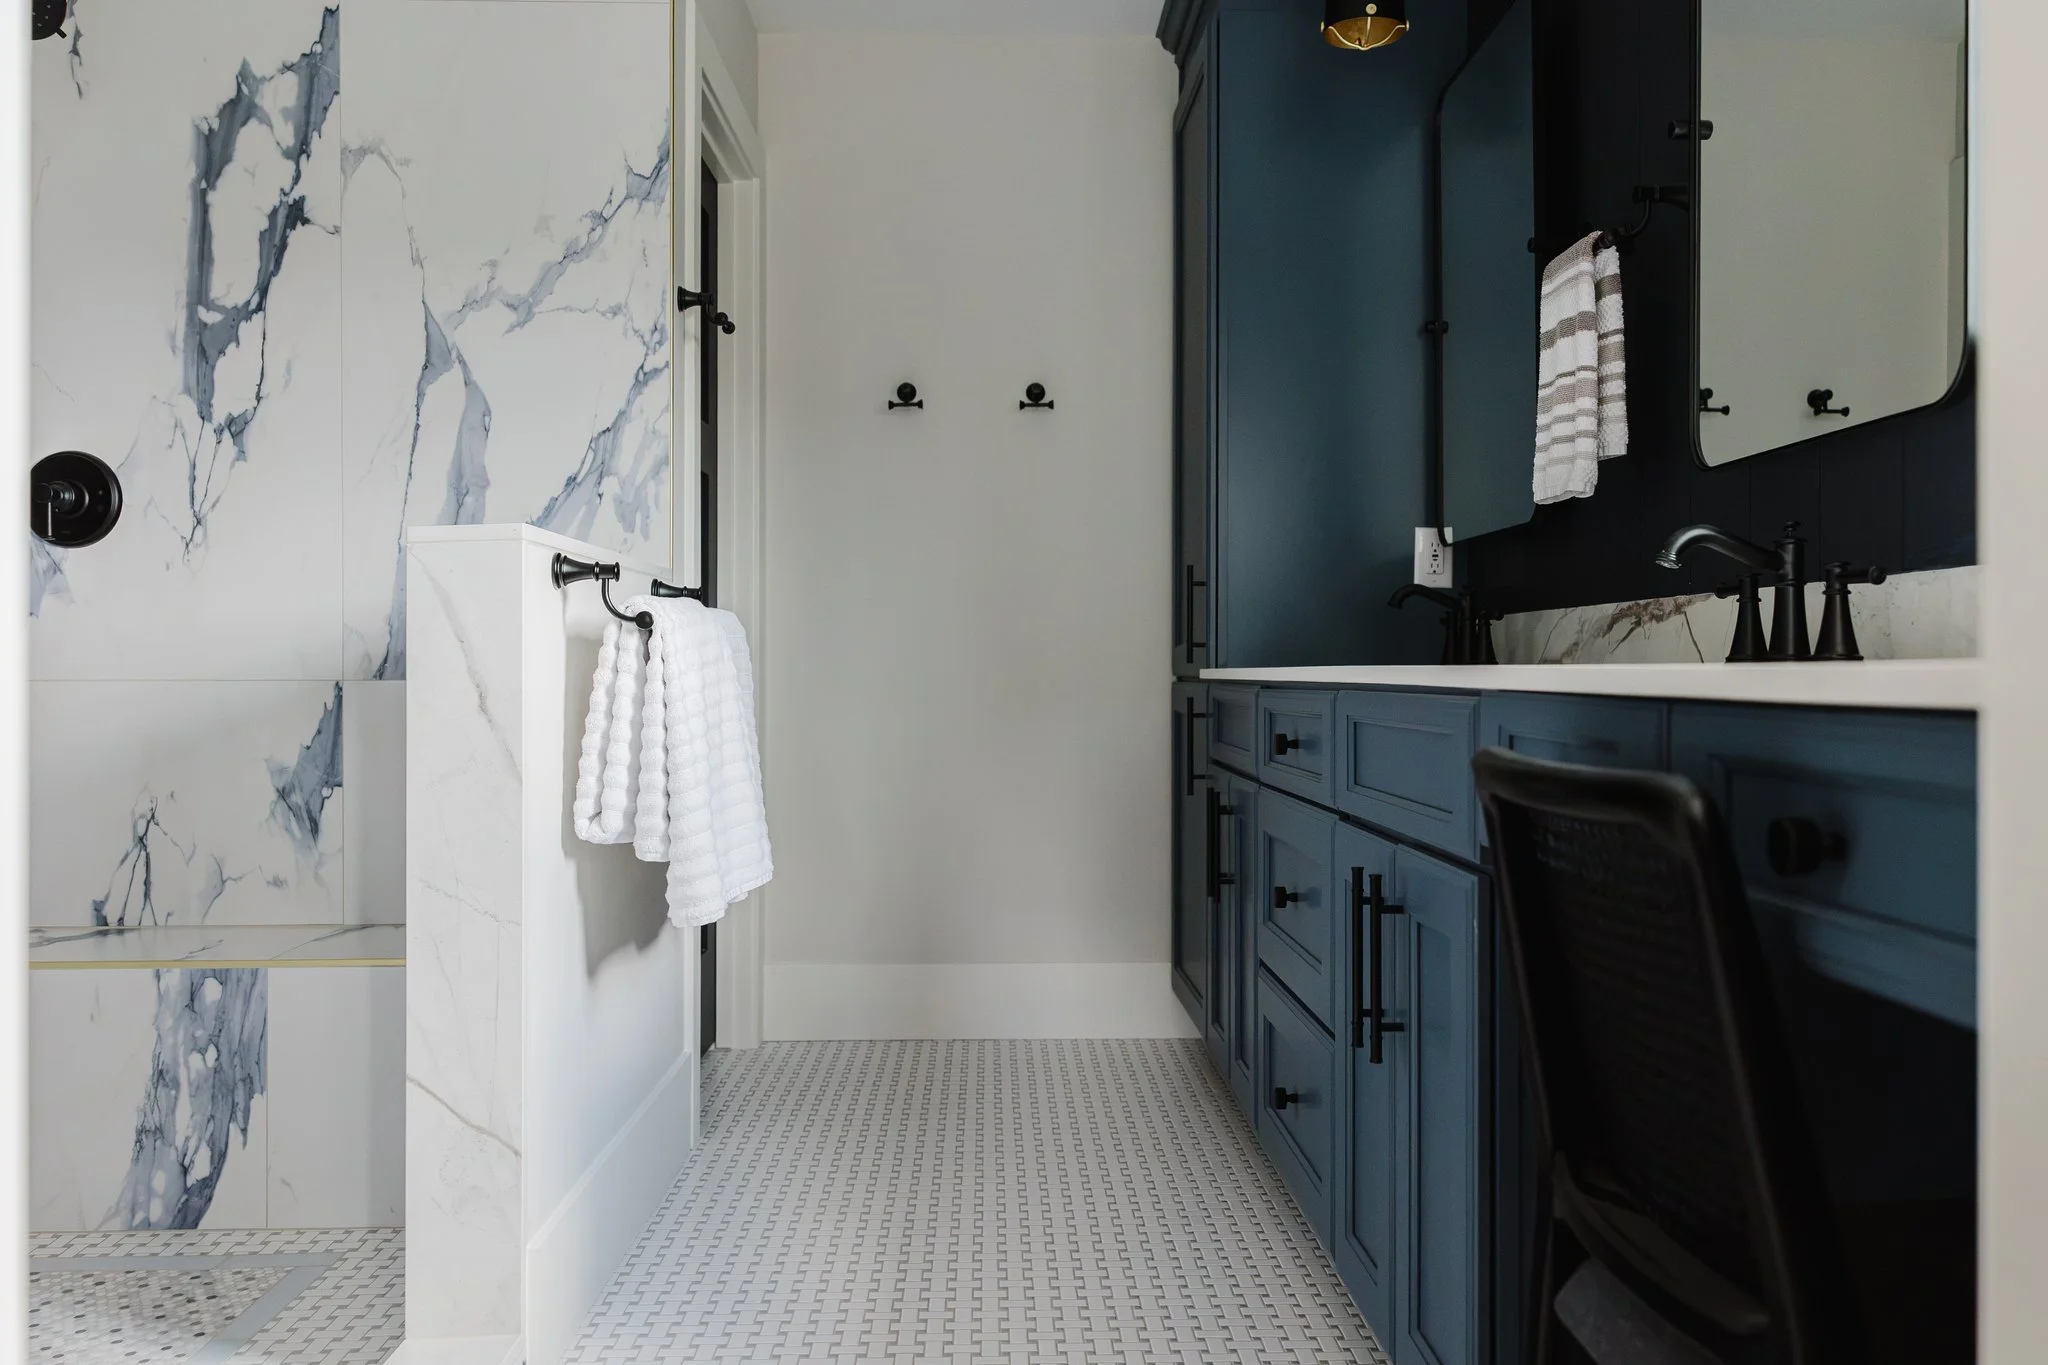
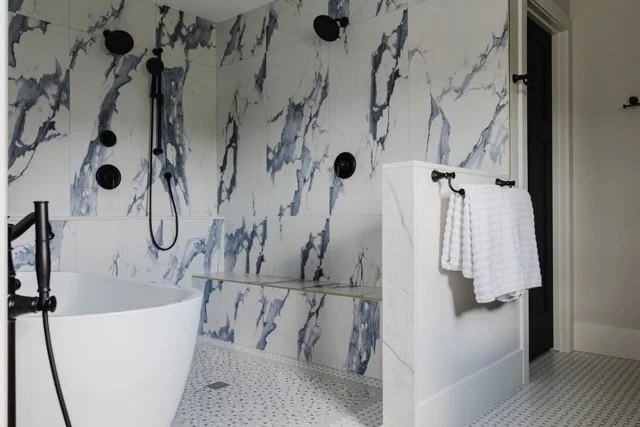
The bathroom continues the home's thoughtful balance of timeless materials and distinctive details.
Dramatic blue-veined tile brings movement and personality to the shower, while the clean lines of the freestanding tub and classic black plumbing fixtures create a beautiful contrast. The lighter finishes throughout keep the space feeling fresh and bright, allowing the tile to take center stage.
It is a wonderful reminder that even the most functional spaces deserve thoughtful design. Material selections, fixture finishes, and the way each element works together can completely transform the everyday experience of a room.
A Lower Level Designed for Living, Entertaining, and Everything In Between
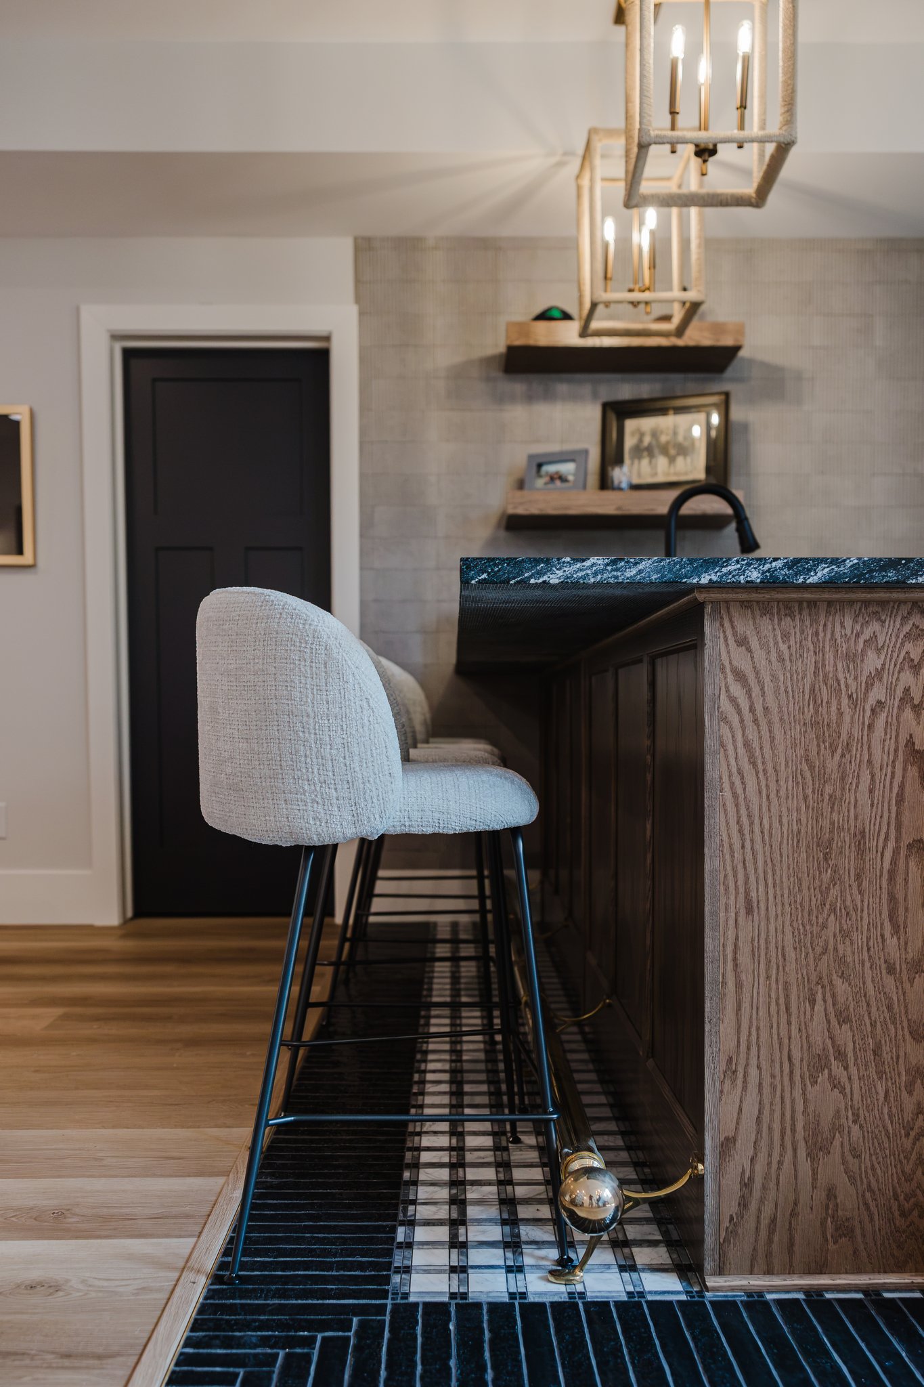
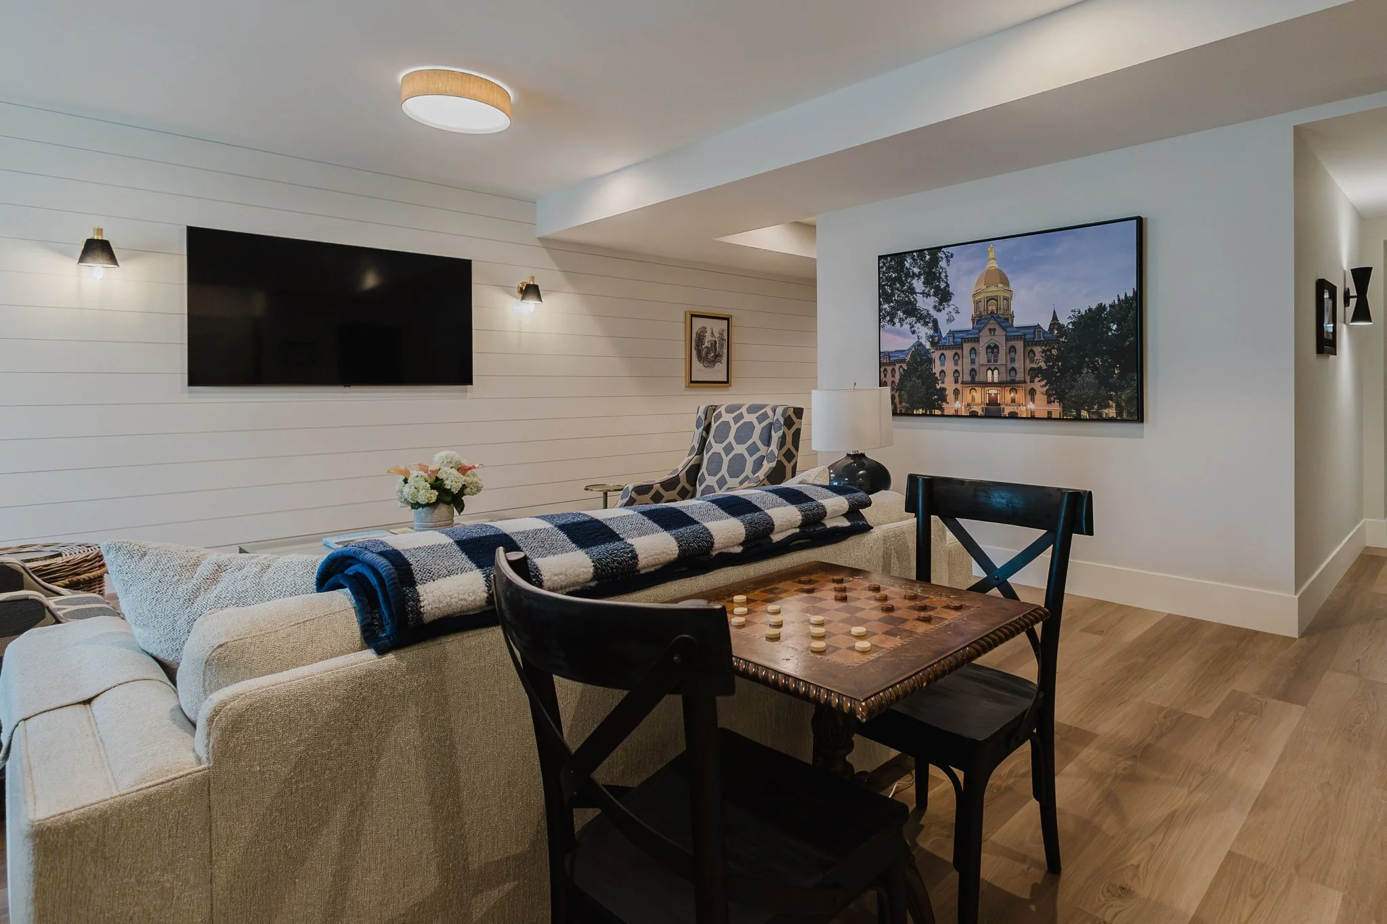
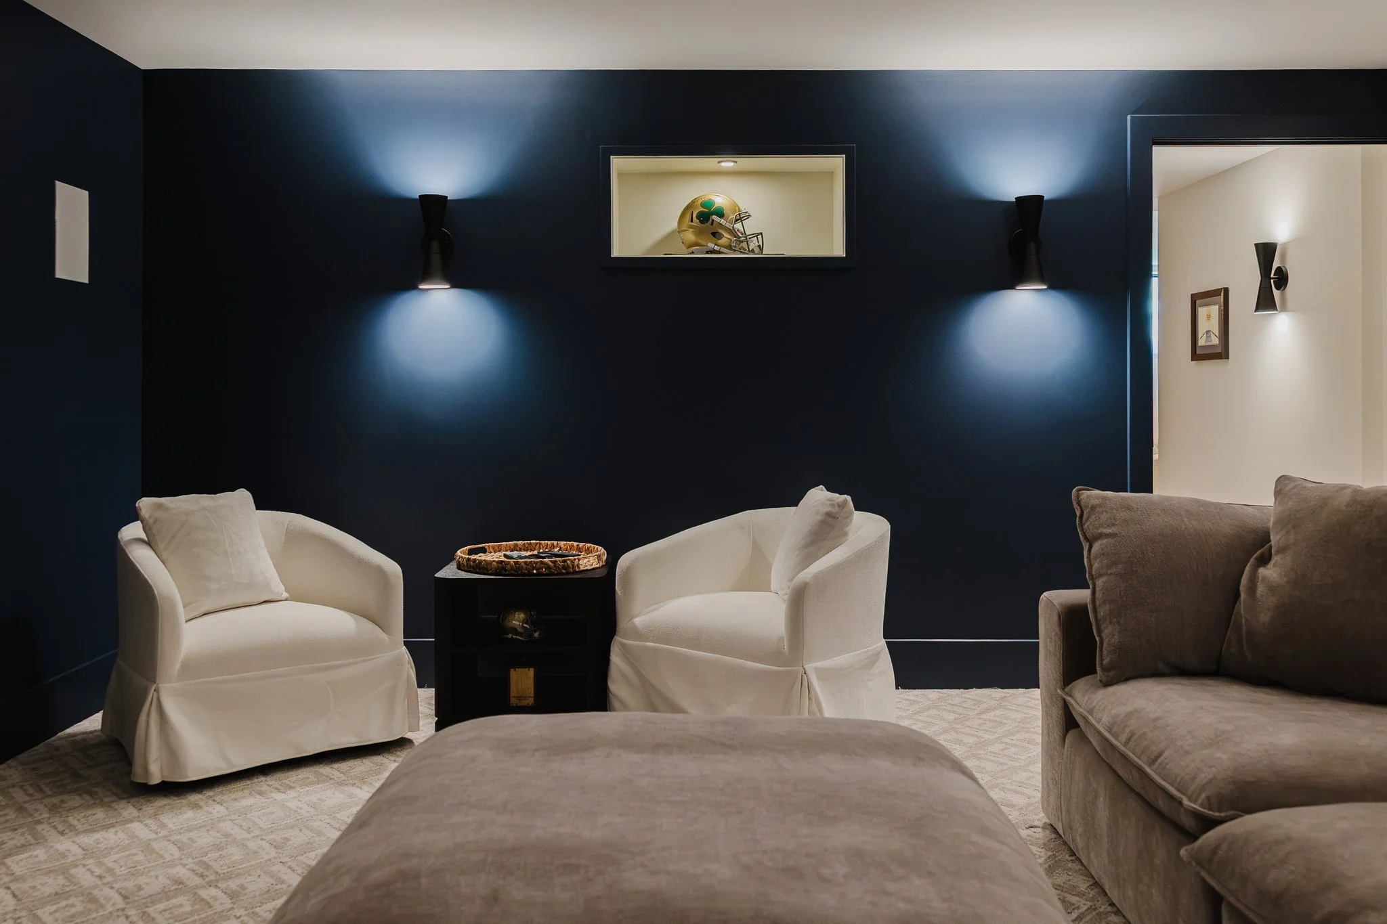
The thoughtful design of this home extends well beyond the main living spaces. The lower level was envisioned as a destination of its own, with a collection of custom spaces designed to accommodate everything from relaxation and wellness to entertaining family and friends.
Rather than treating the basement as simply additional square footage, we approached it with the same level of intention as the rest of the home, creating distinct spaces that feel connected while serving entirely different purposes.
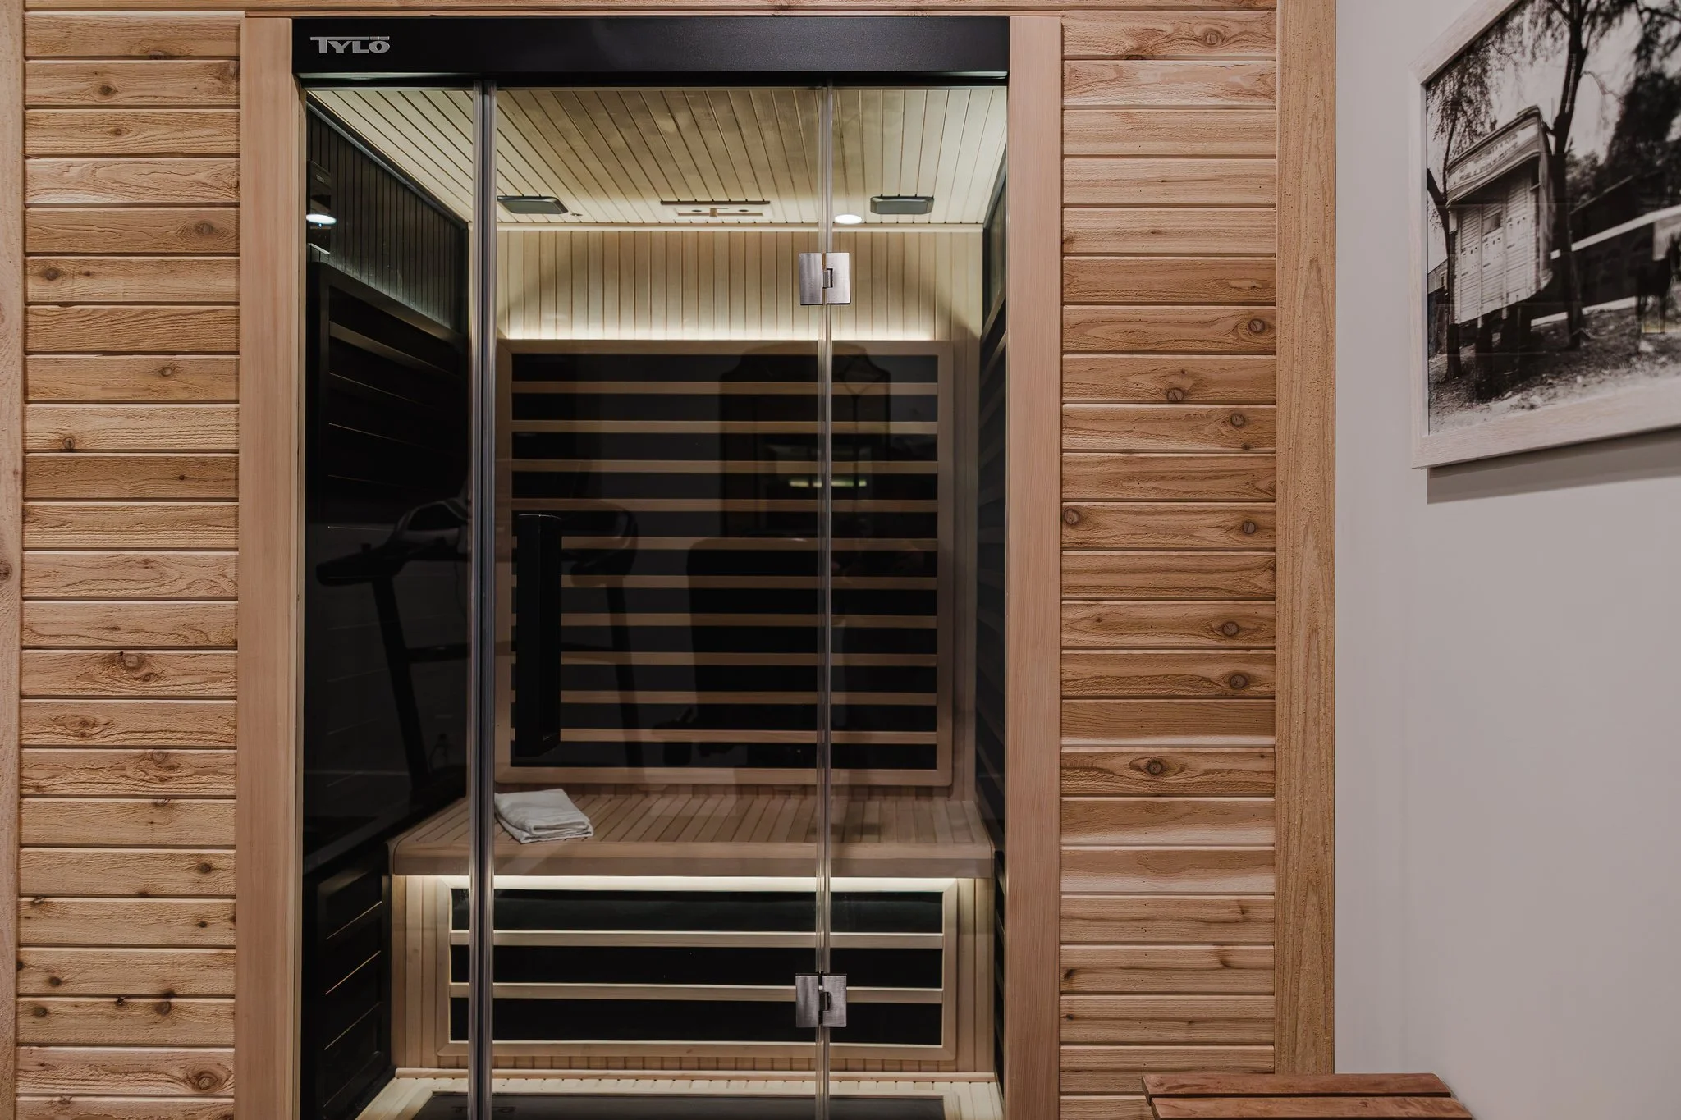
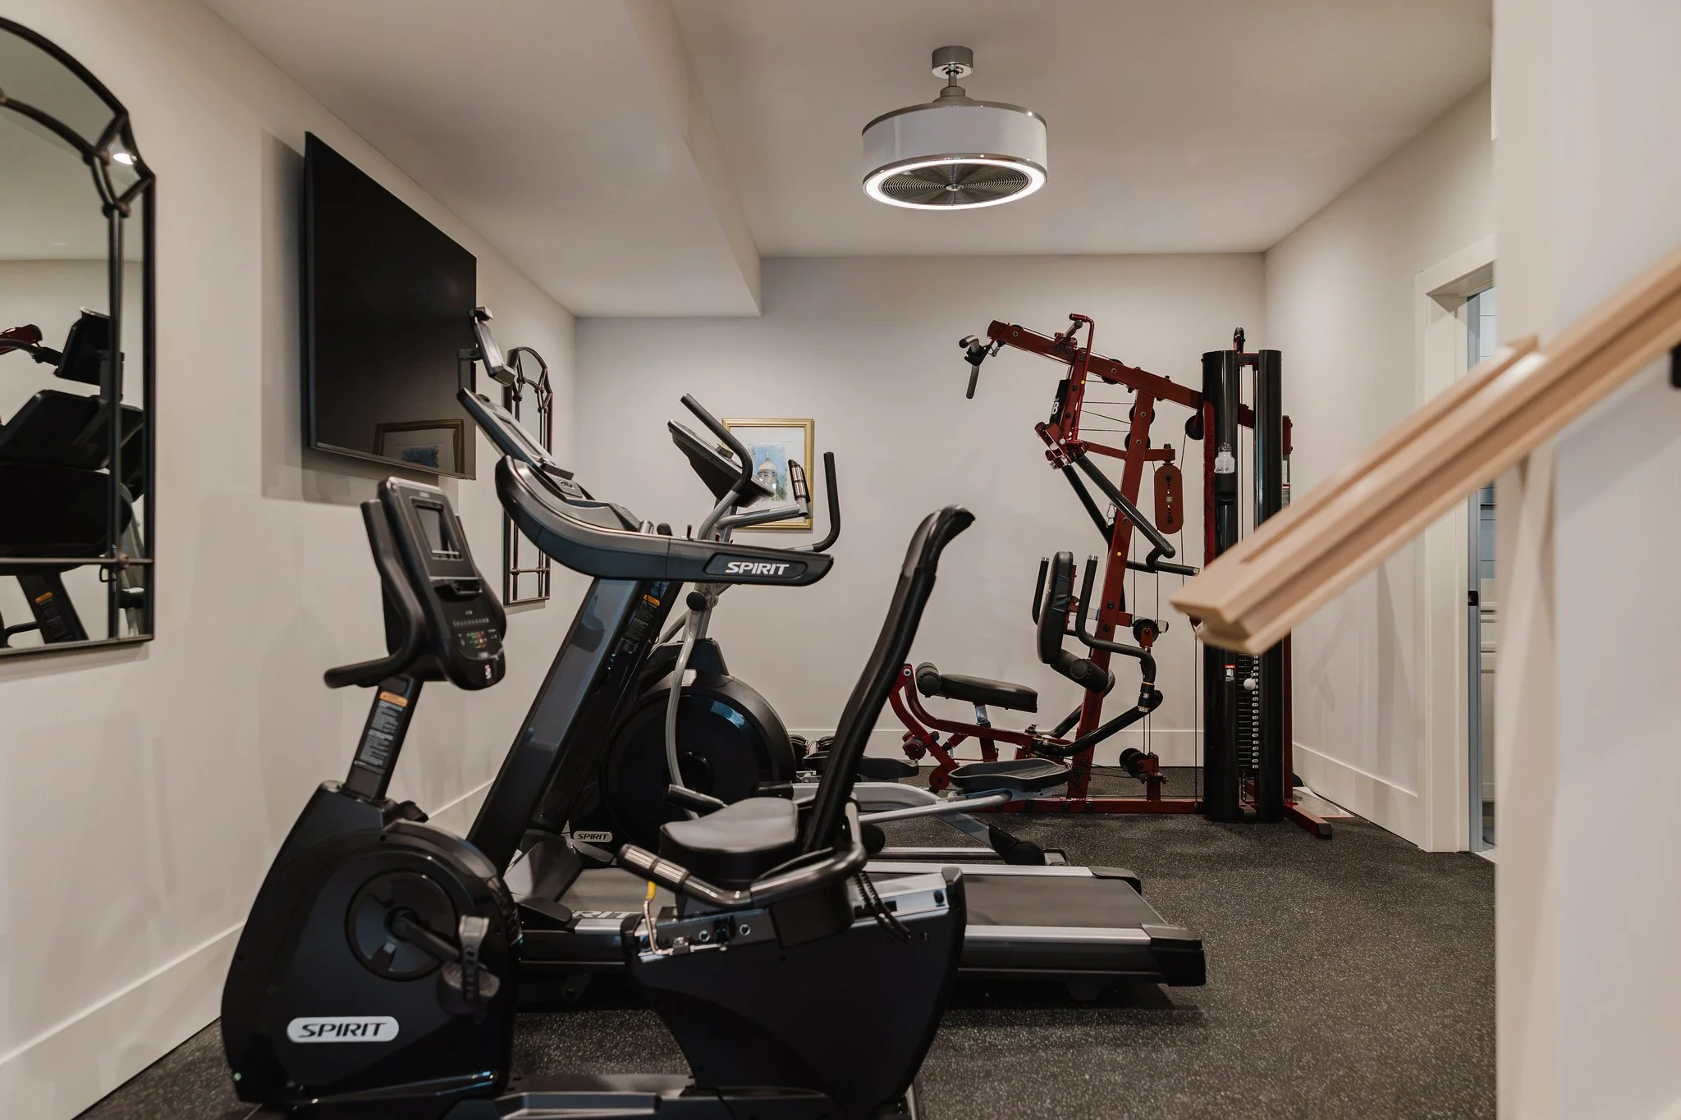
A dedicated home gym provides a convenient place to prioritize wellness, complemented by a private sauna for a little everyday retreat. A thoughtfully designed powder room adds convenience for both everyday use and guests.
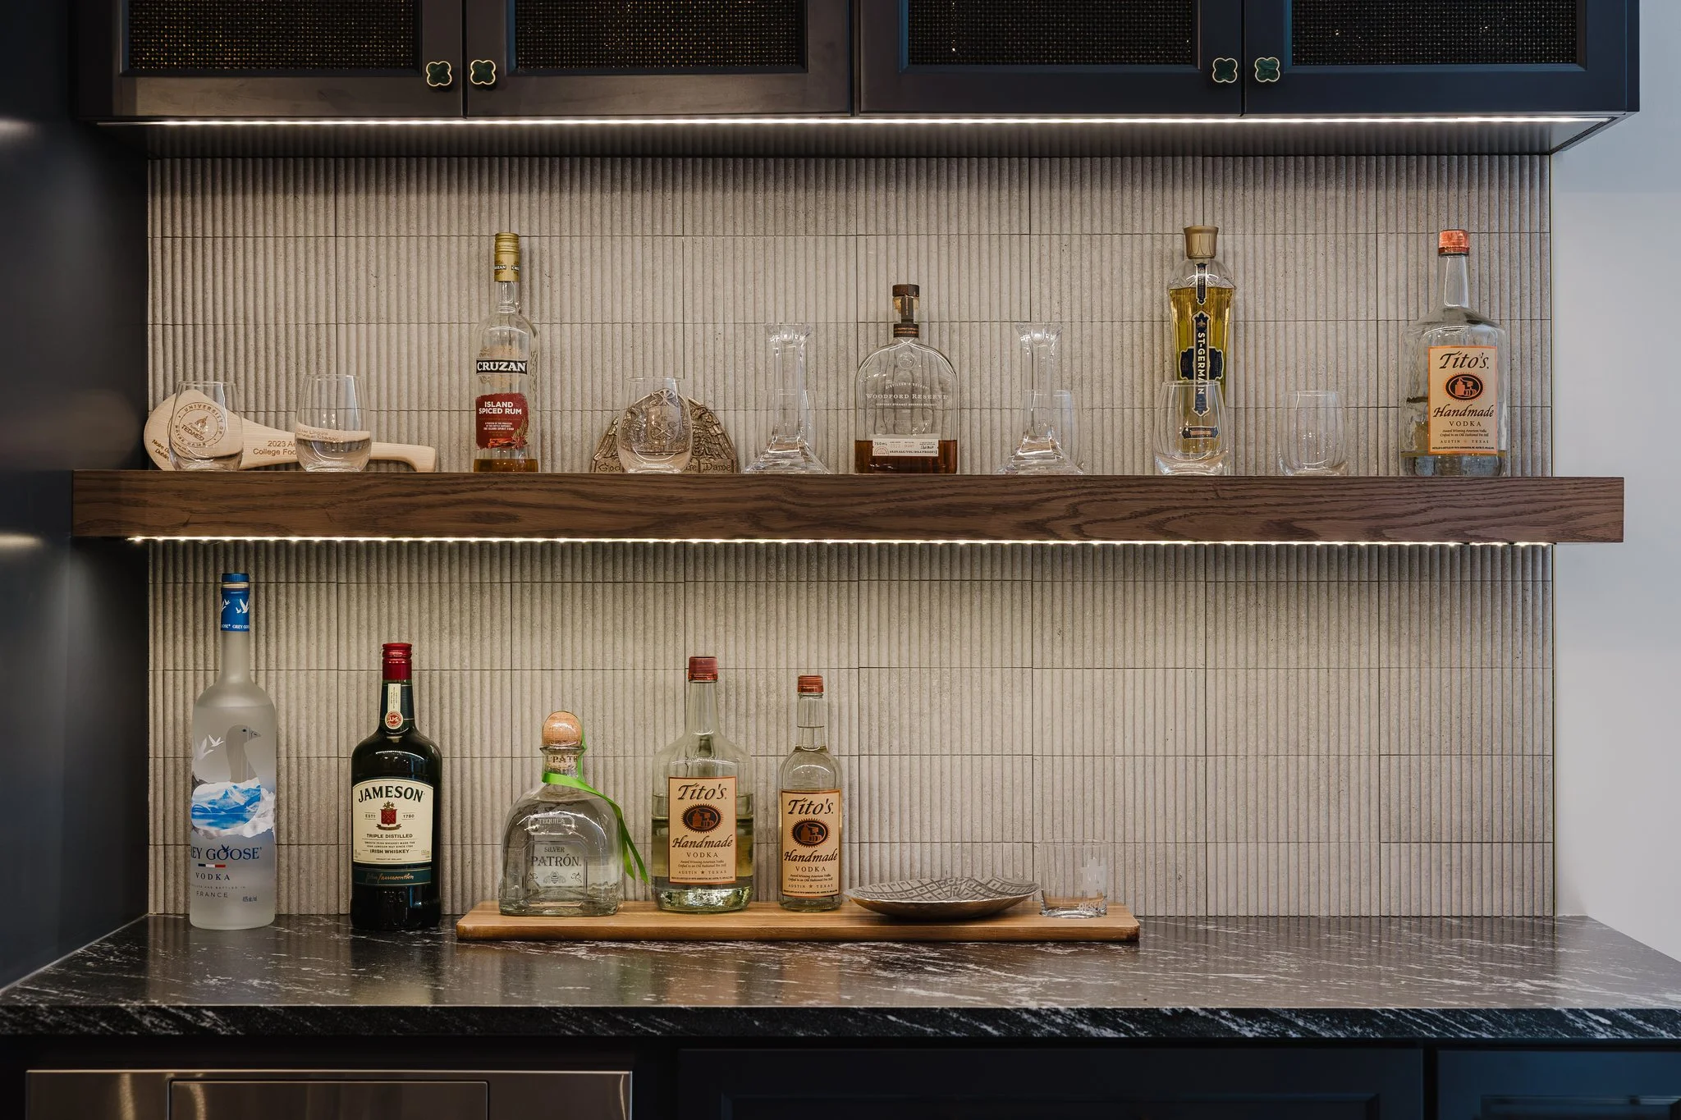
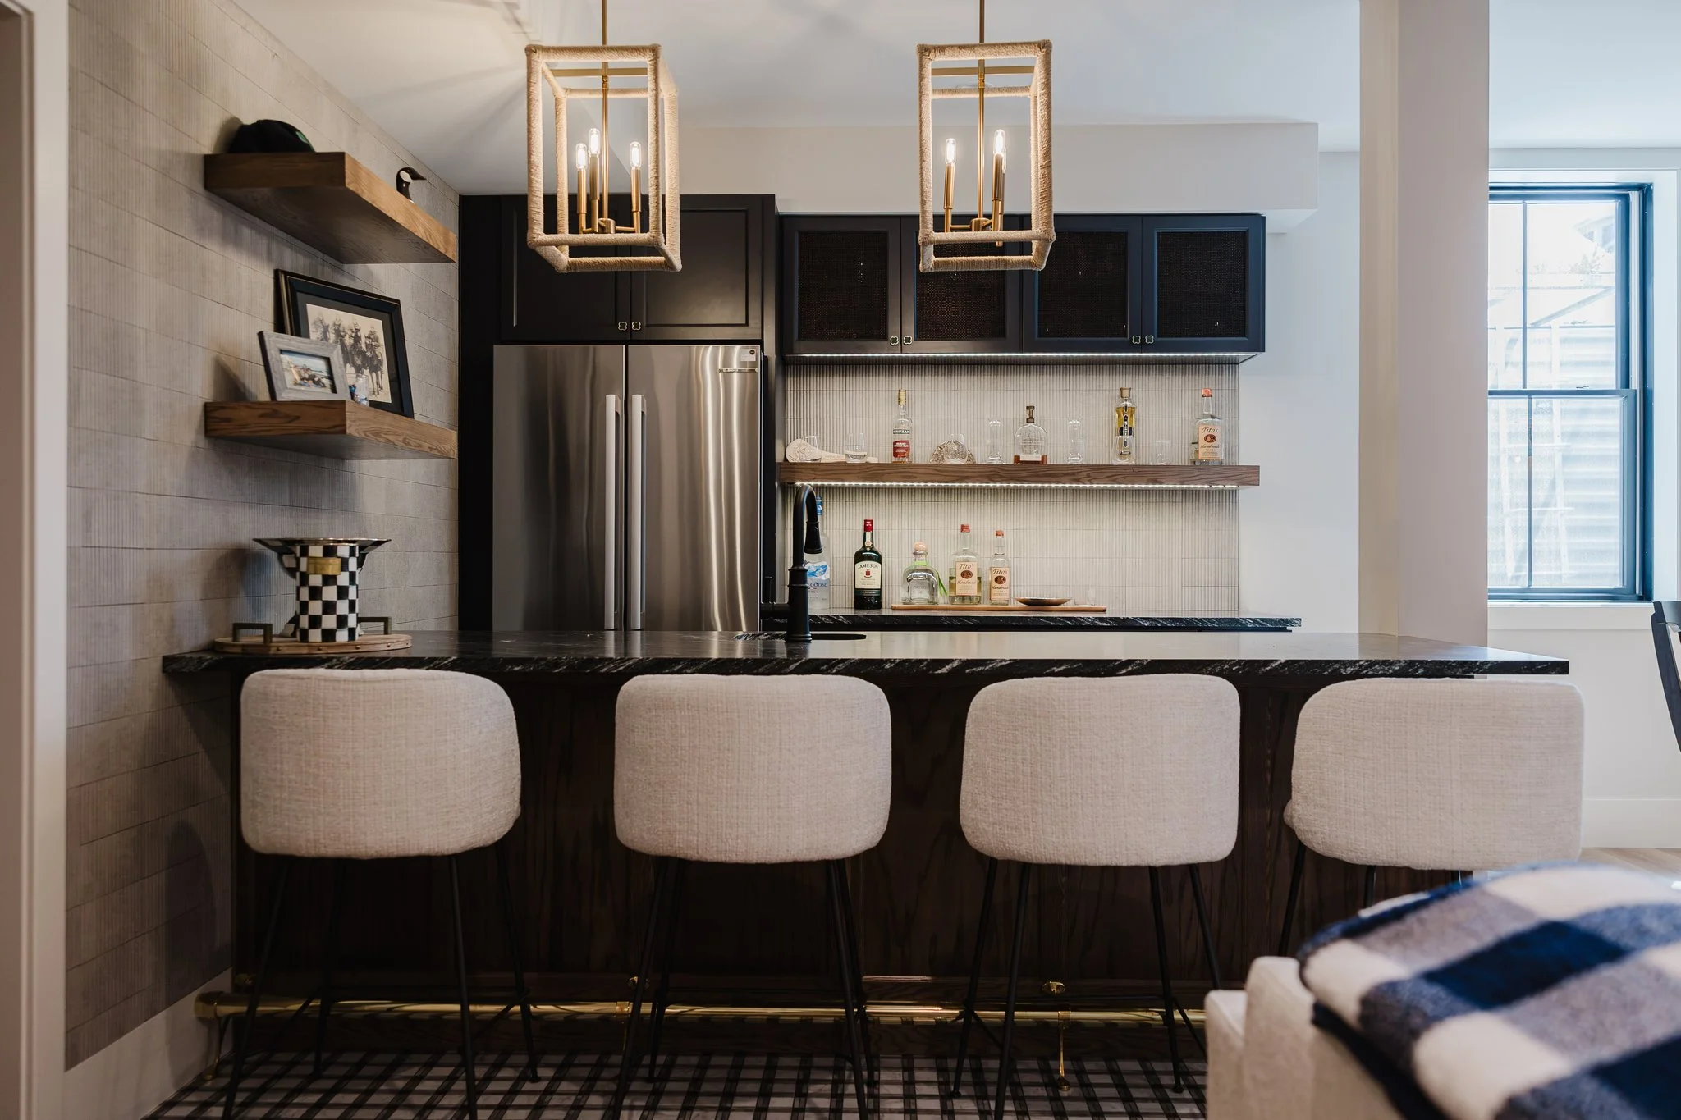
For entertainment, the lower level features a movie theater, creating a dedicated space for movie nights and gathering together. A custom bar serves as a natural focal point for hosting, while the adjoining living area offers a comfortable place to relax, unwind, and spend time with family and friends.
Each space was considered as part of the larger design, ensuring the lower level felt just as finished, functional, and personalized as the floors above.
It's a perfect example of how every square foot of a home can be thoughtfully designed. After all, just because a space is below the main level doesn't mean it deserves any less attention to detail.
The Value of Designing from the Beginning
At Flourish Interiors, we believe the most successful homes are the result of collaboration, planning, and attention to detail at every stage.
When interior design is incorporated early in the building process, we have the opportunity to think beyond individual rooms and consider the home as a whole. Architectural details, lighting, cabinetry, materials, furnishings, and functionality can all be thoughtfully coordinated rather than addressed as separate decisions along the way.
It also allows us to help clients navigate the many decisions that come with building a home, providing guidance and a cohesive design direction from the earliest stages through the final installation.
1033 Georgiana Street is a beautiful example of what can happen when that collaboration begins from the ground up.
Because a truly custom home isn't simply about choosing beautiful finishes. It's about creating a space where every detail has a purpose, every room feels connected, and the finished home reflects the people who call it theirs.
Your home should tell your story, and that story deserves to begin long before move-in day.
Designed with intention. Thoughtfully brought to life by Flourish Interiors.