

Our newest project at Flourish Interiors boasts a century of history. Our team has worked dilligently to give this historical residence a new chapter, one inspired by timeless European design.
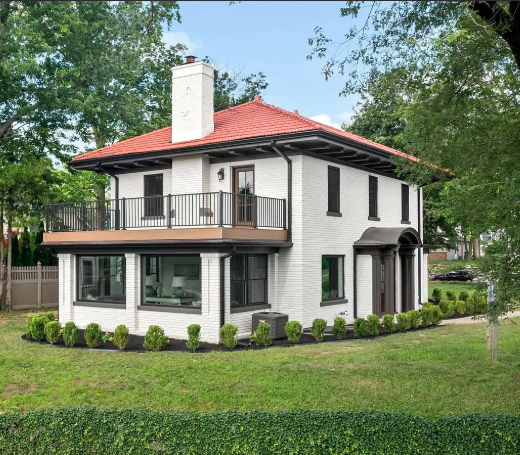
We’re thrilled to officially introduce one of our newest renovation projects: 315 Corby Boulevard,
a 100 year old, historic home in Harter Heights, overlooking the St. Joseph River.
This project has a beautiful story. Flourish owners, Steve and Vanessa Smith, also own a sister business, Irish Realty. This property was listed with Steve’s team at Irish. Despite the immense character and potential, the listing was not producing the desired offers. Buyers were intimidated by the deferred maintenance and project scope that would be required. Steve and Vanessa kept discussing how they could envision the homes potential, especially considering the phenomenal South Bend location of the property, which places the home squarely between The University of Notre Dame and downtown South Bend. On top of the geographical location, the property also boasts Saint Joseph river proximity and views, and quick access to The Link Trail system. Following these “what if” conversations, Steve and Vanessa decided 315 Corby was meant to be their next renovation project. With a joint passion for real estate and interior design, they love restoring homes and breathing new life into special properties.
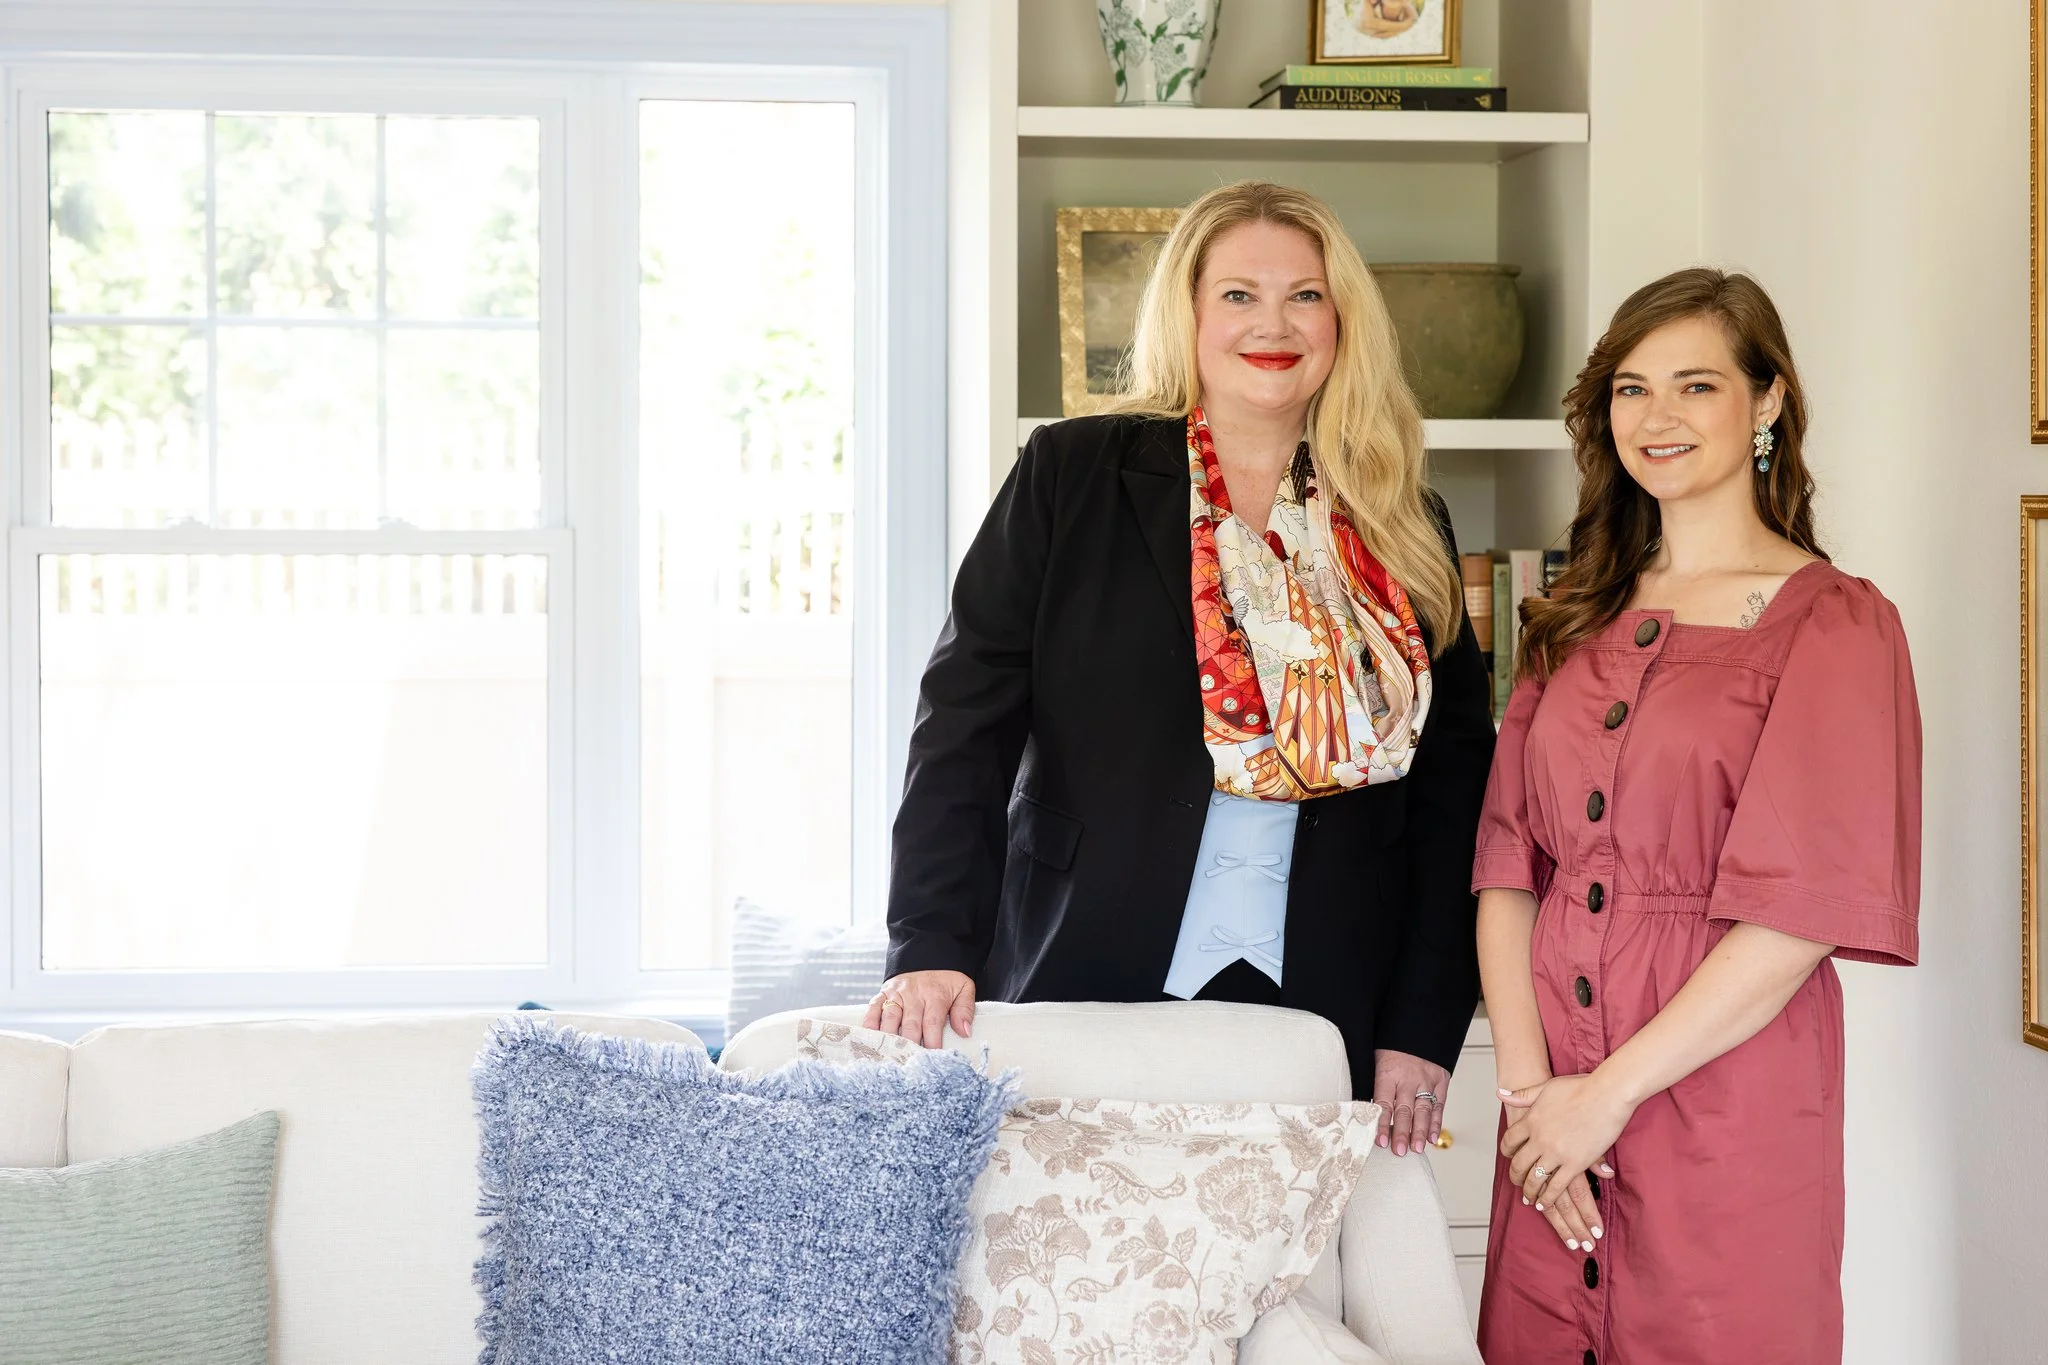
When it came to design, Vanessa Corman Smith, Owner & Lead Designer of Flourish Interiors, decided it would be an ideal joint design project with Heaven Miller, Director of Design at Flourish. The process started by Vanessa sharing a wishlist and inspiration images with Heaven, almost as if she was the client in this case. Heaven used this starting point to create a truly unique design concept for Steve and Vanessa to consider. The inspiration was based off of the European ethos that the couple has fallen in love with, inspired by their European travels. A recent trip to the south of France in Provence was especially pertinent to the vision for this project. From the Mediterranean tiled roof the home already had, to the historical elements in the interior, Vanessa asked Heaven to play off this existing and charming European character. Read more about the design process below.
“It started with us simply sharing inspiration back and forth,” says Vanessa. “We kept coming back to European homes, French Country architecture, and the warmth and character that make those spaces feel collected over time.”
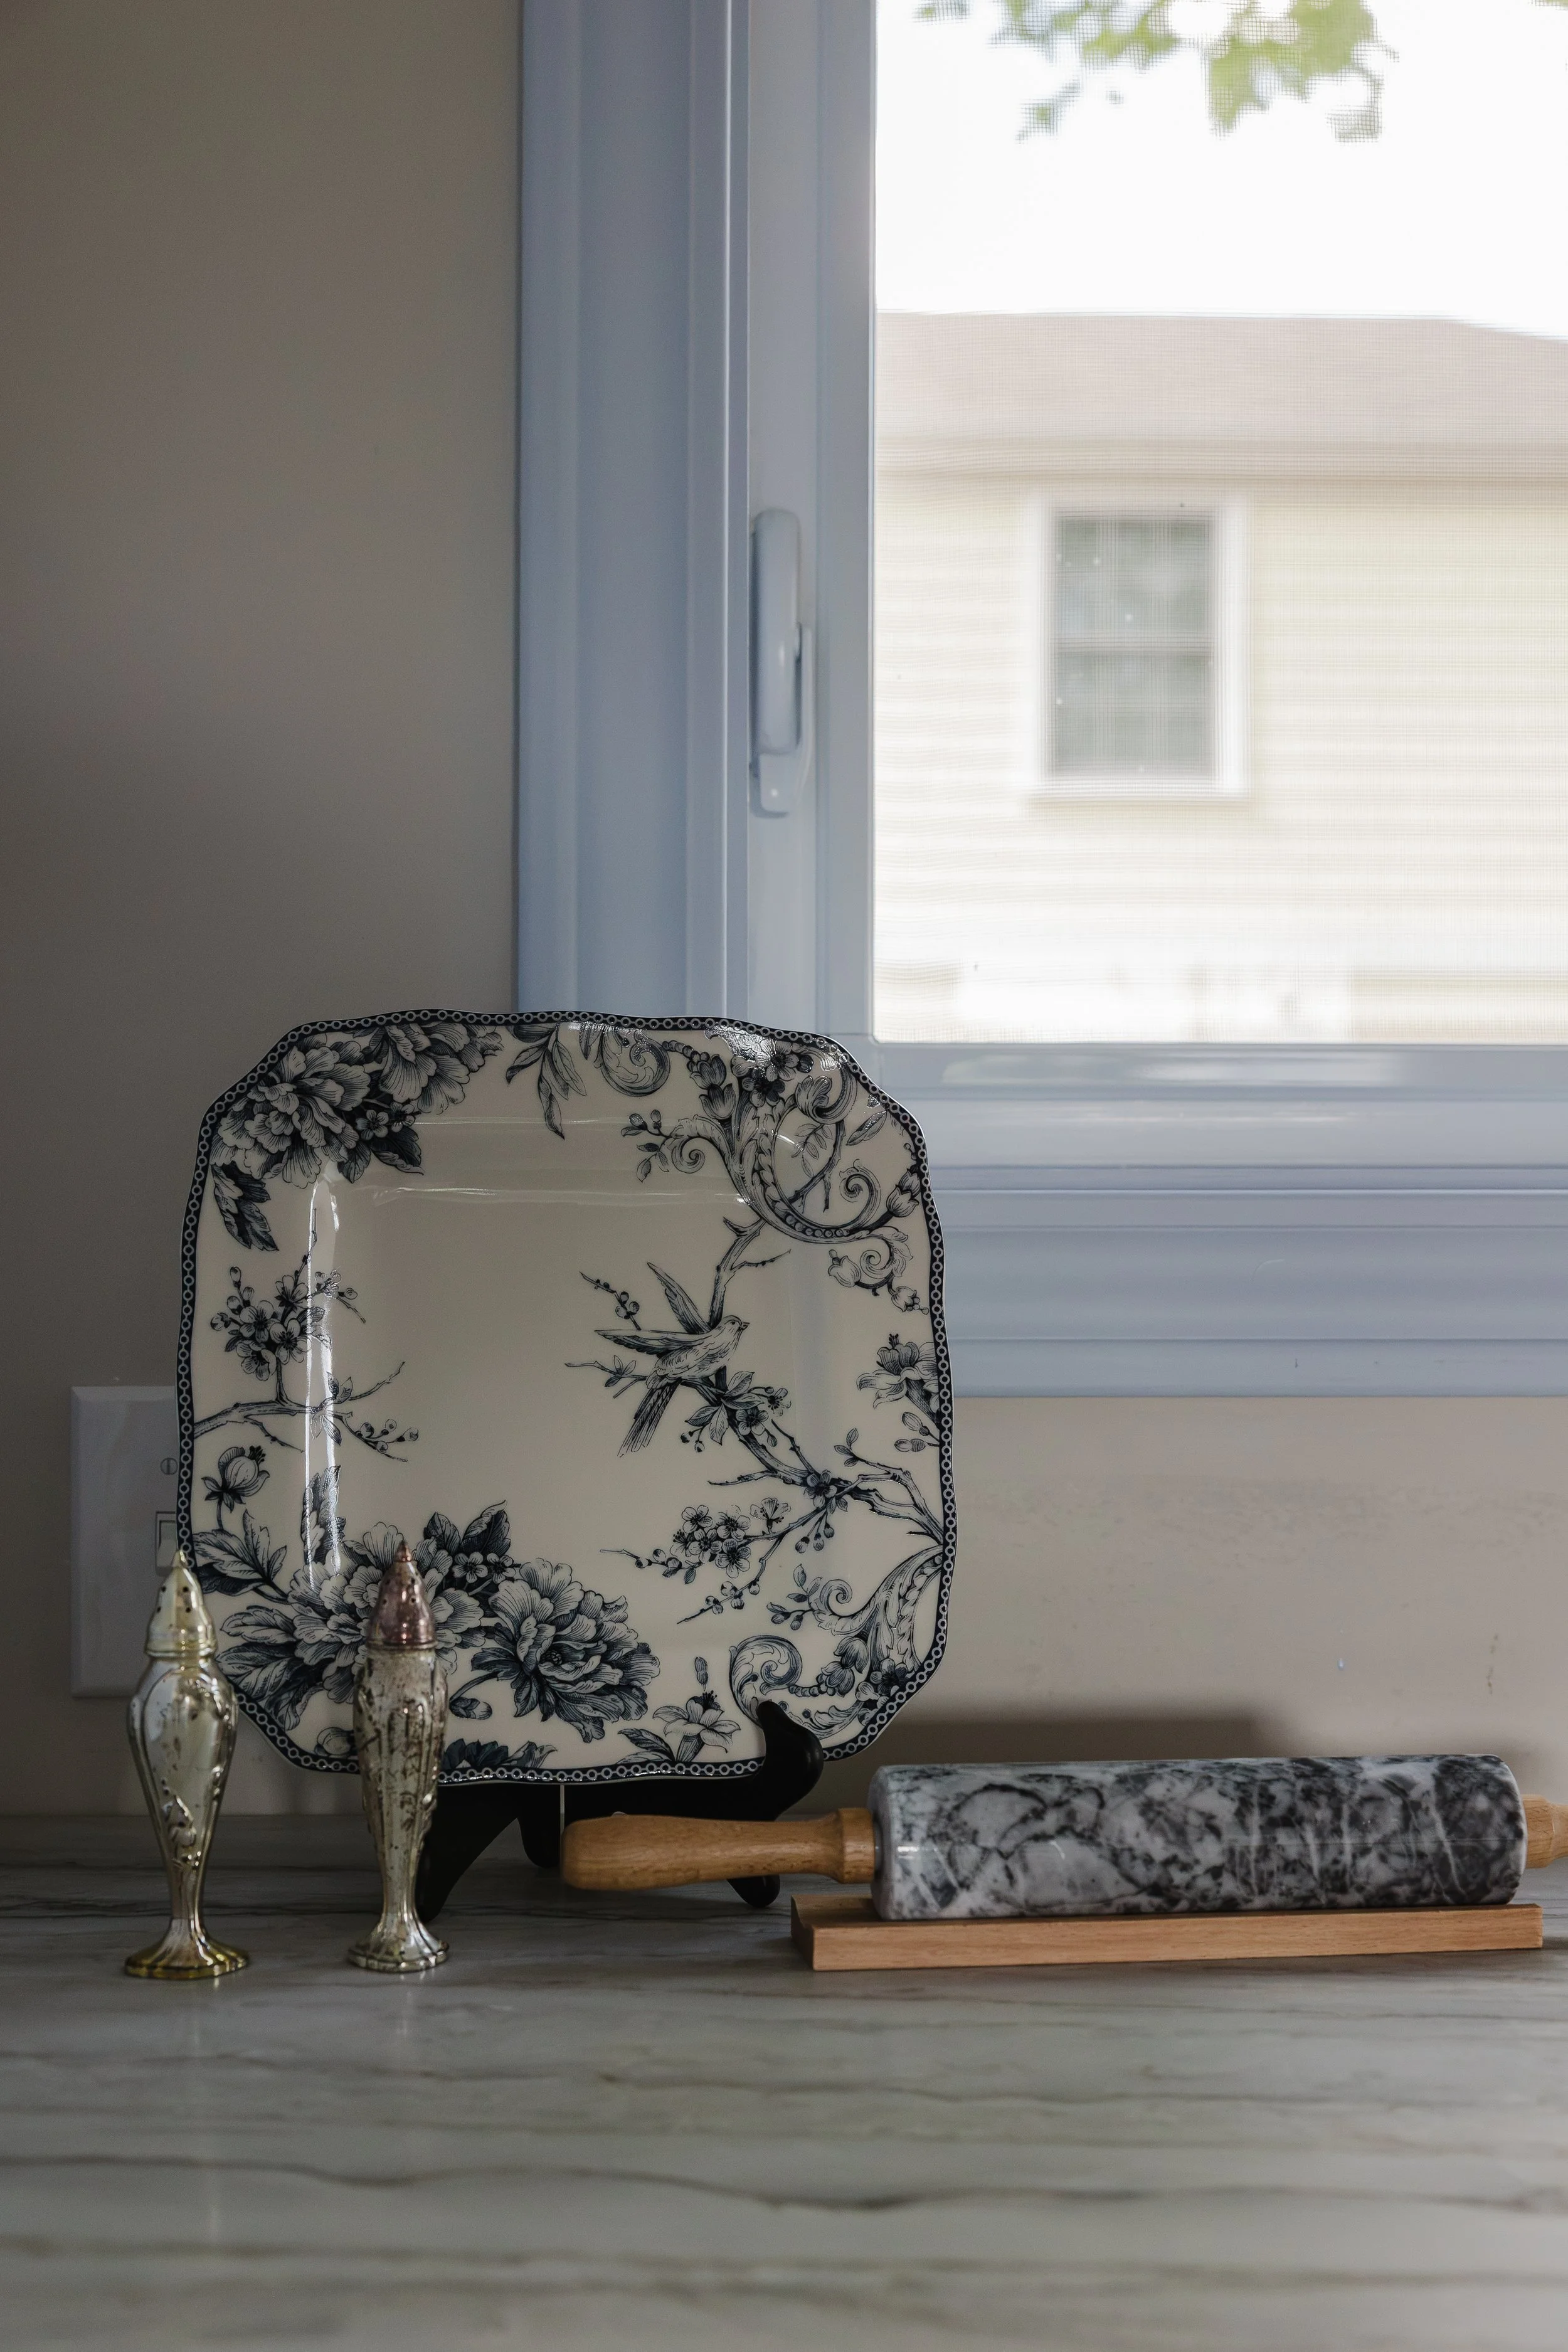
A European Point of View
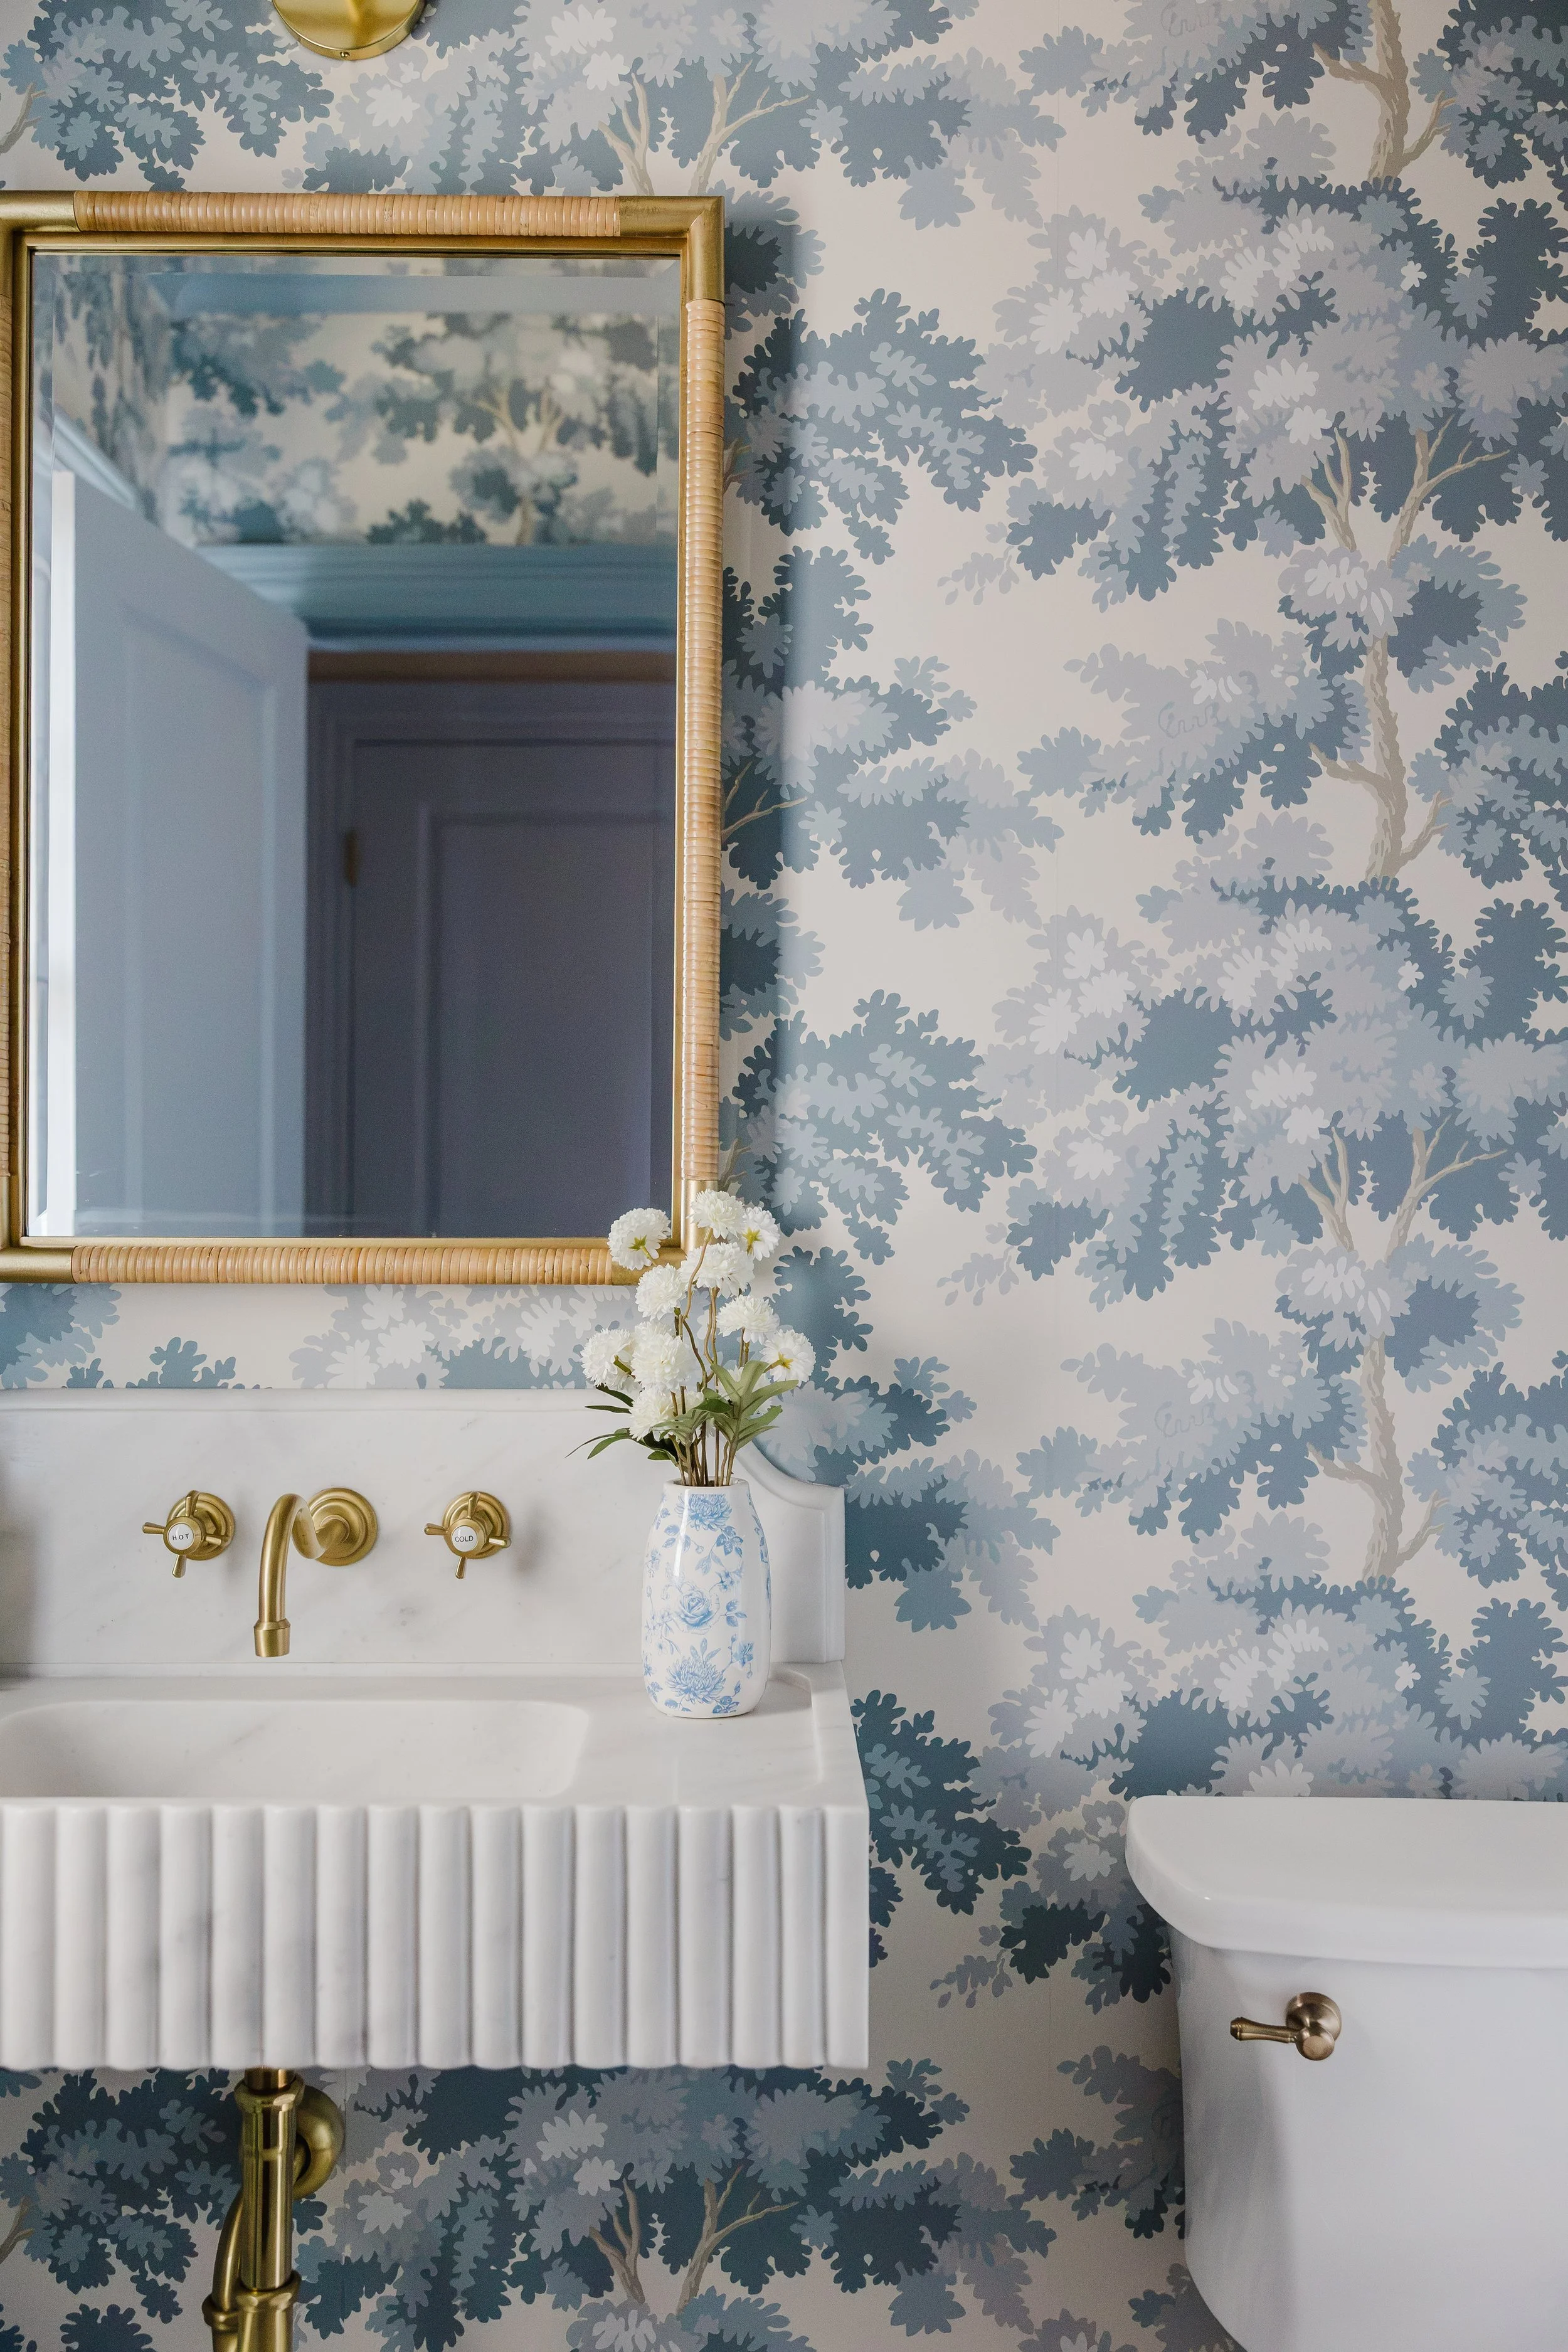
The design direction was rooted in French Country and Provençal style, layered with the original character of this 100-year-old home.
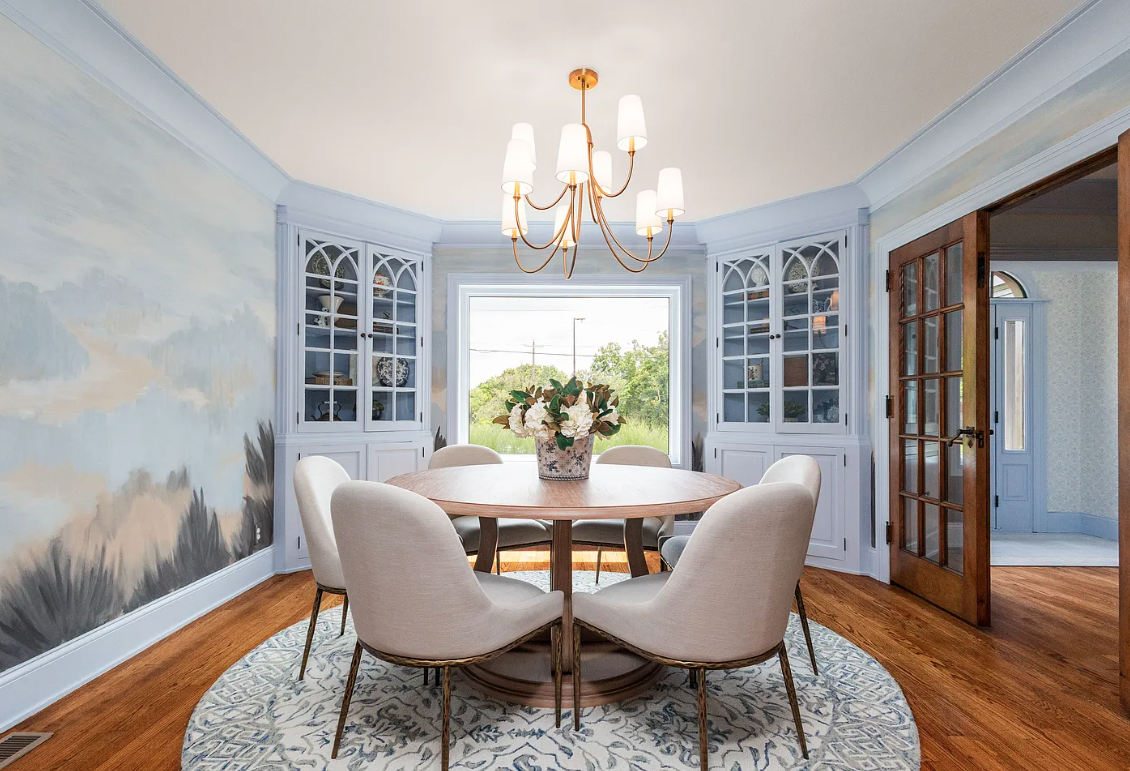
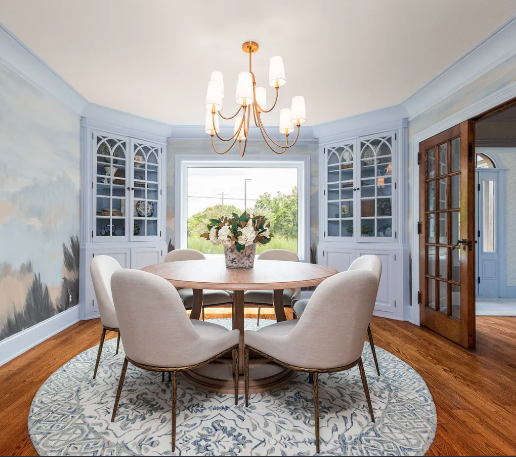
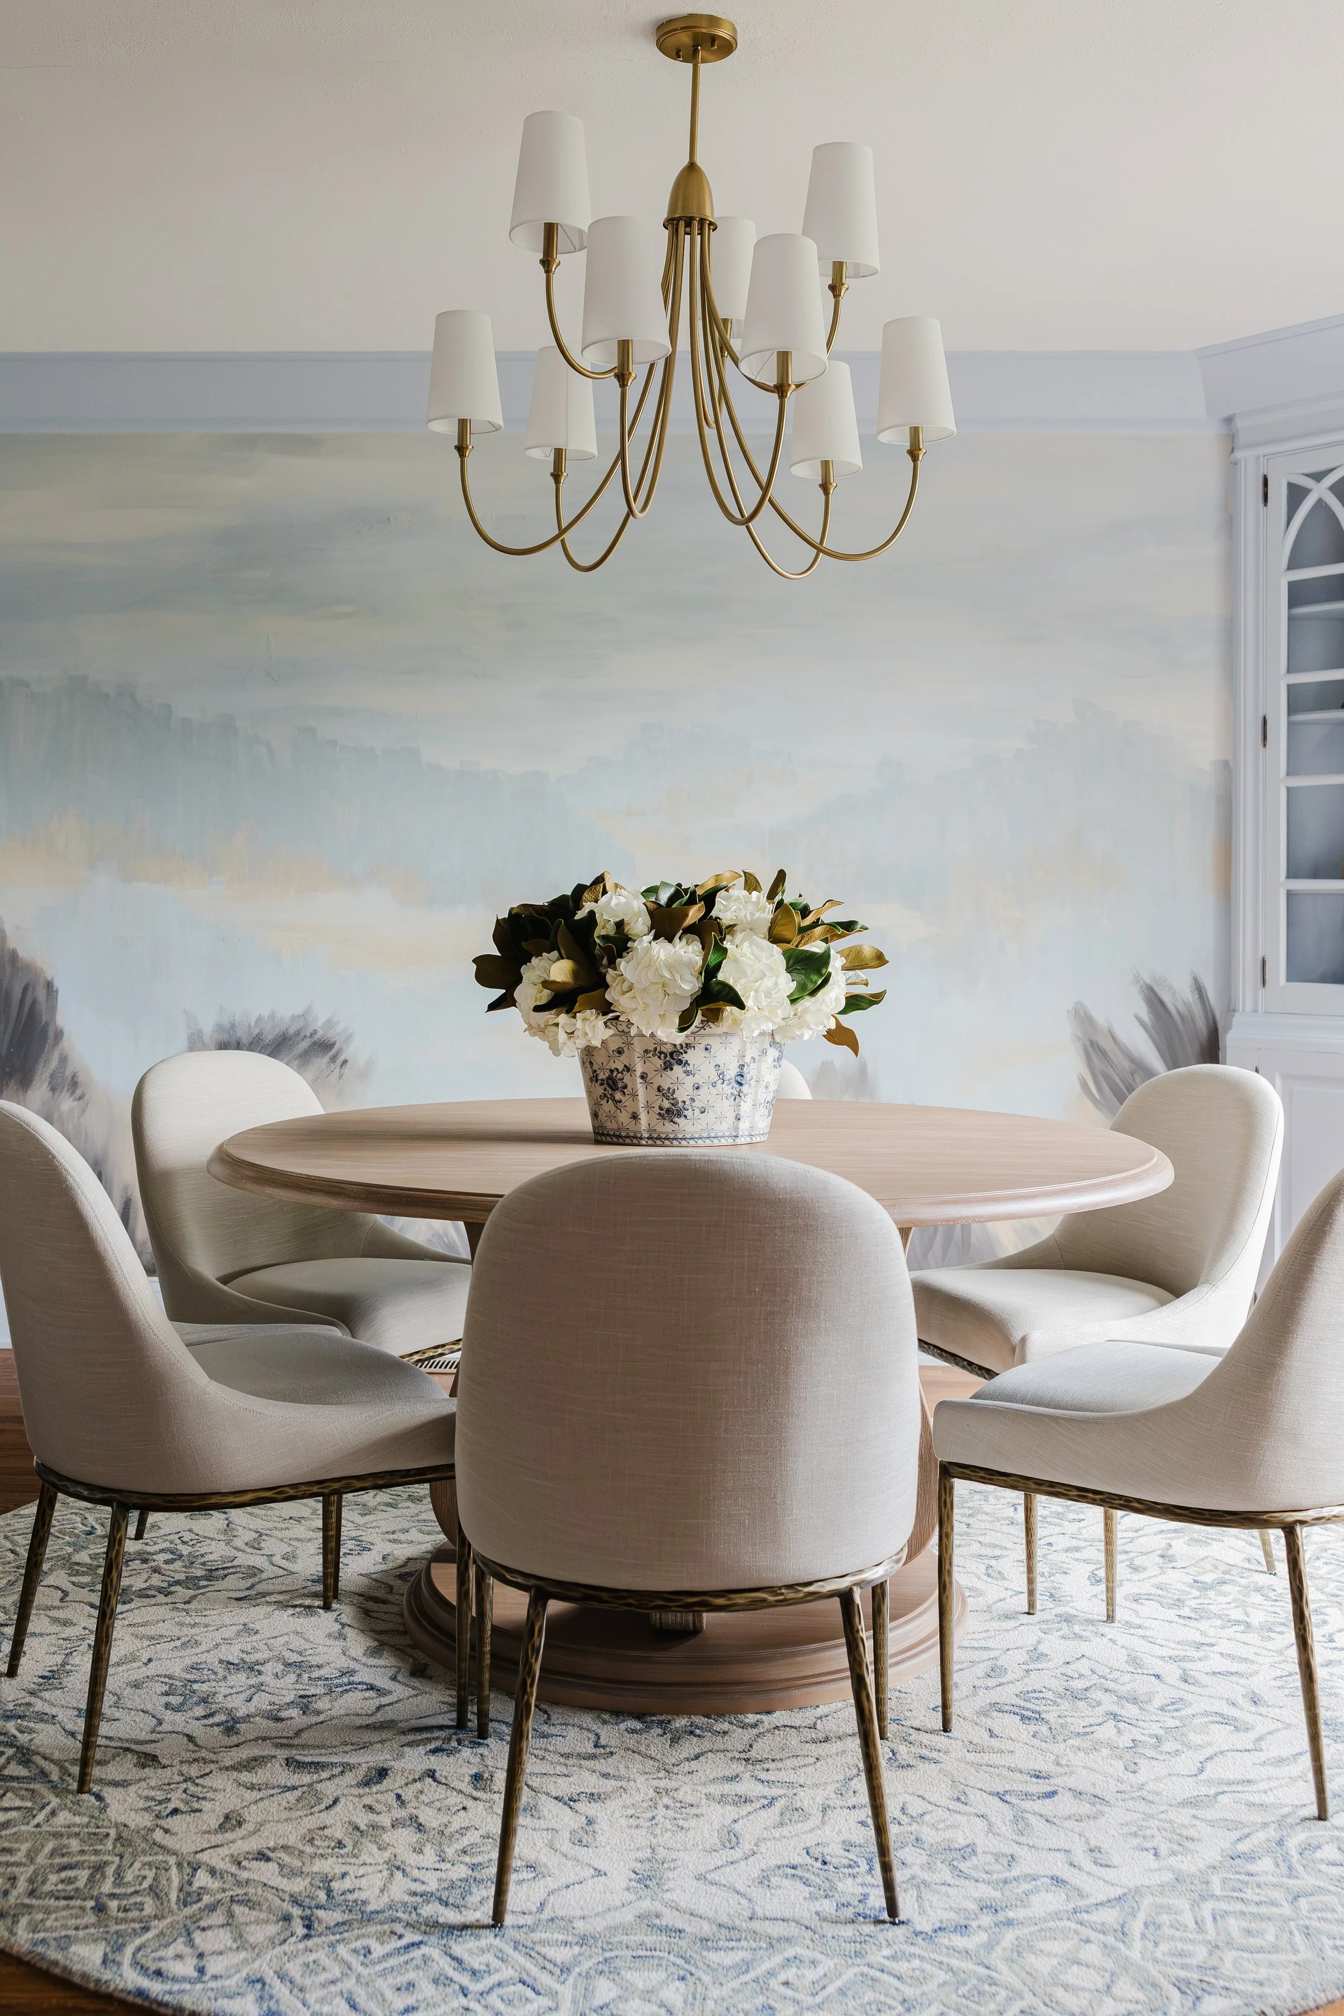
One of our favorite details? The hand-painted mural inspiration that helped set the tone for the home — a design element often found throughout historic European interiors.
Throughout the property, we worked to preserve what made the home special while introducing fresh finishes, furnishings, and functionality for modern living.
Preserving the Past
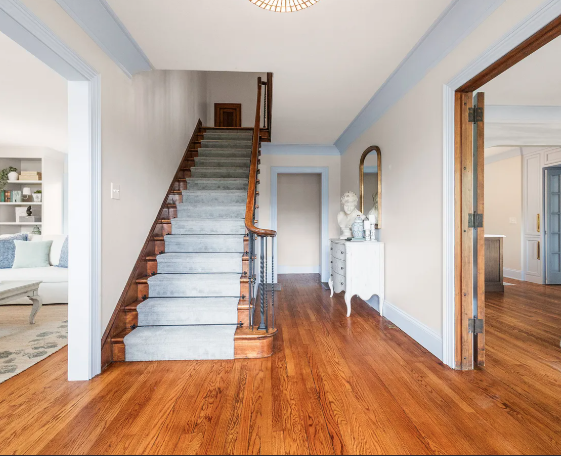
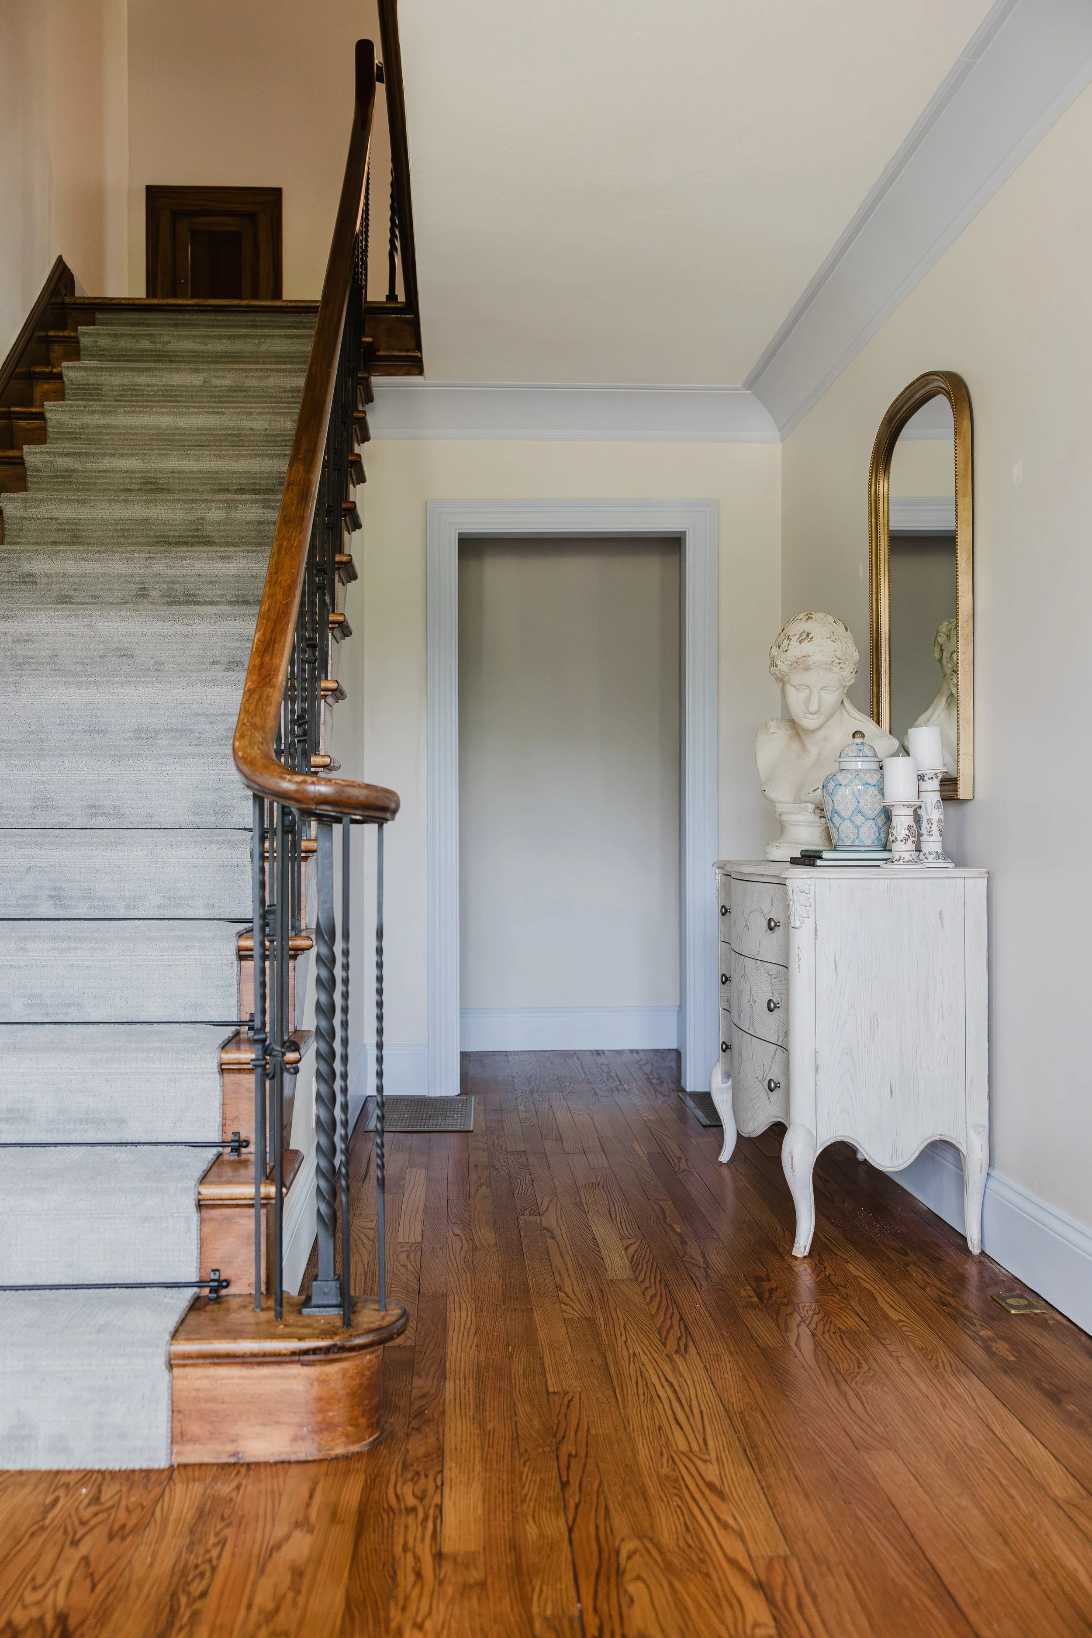
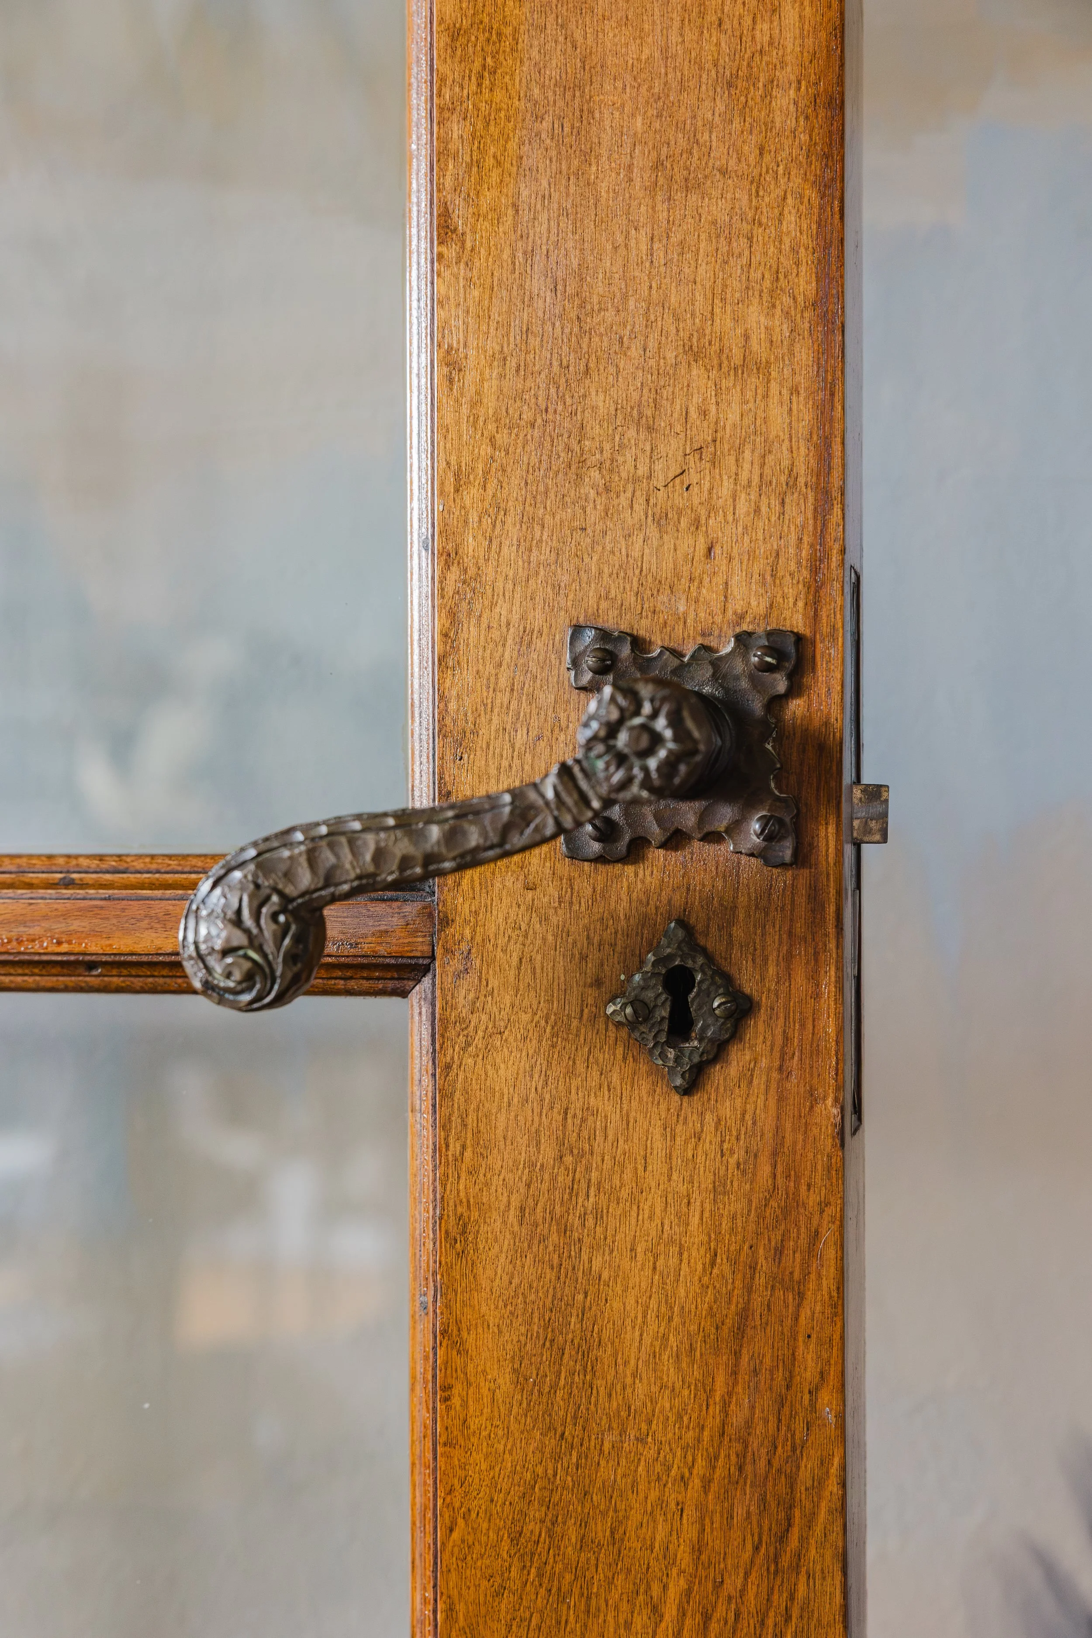
Original details, like the Dining Room hutches, various hardware, and the center staircase were thoughtfully incorporated rather than replaced.
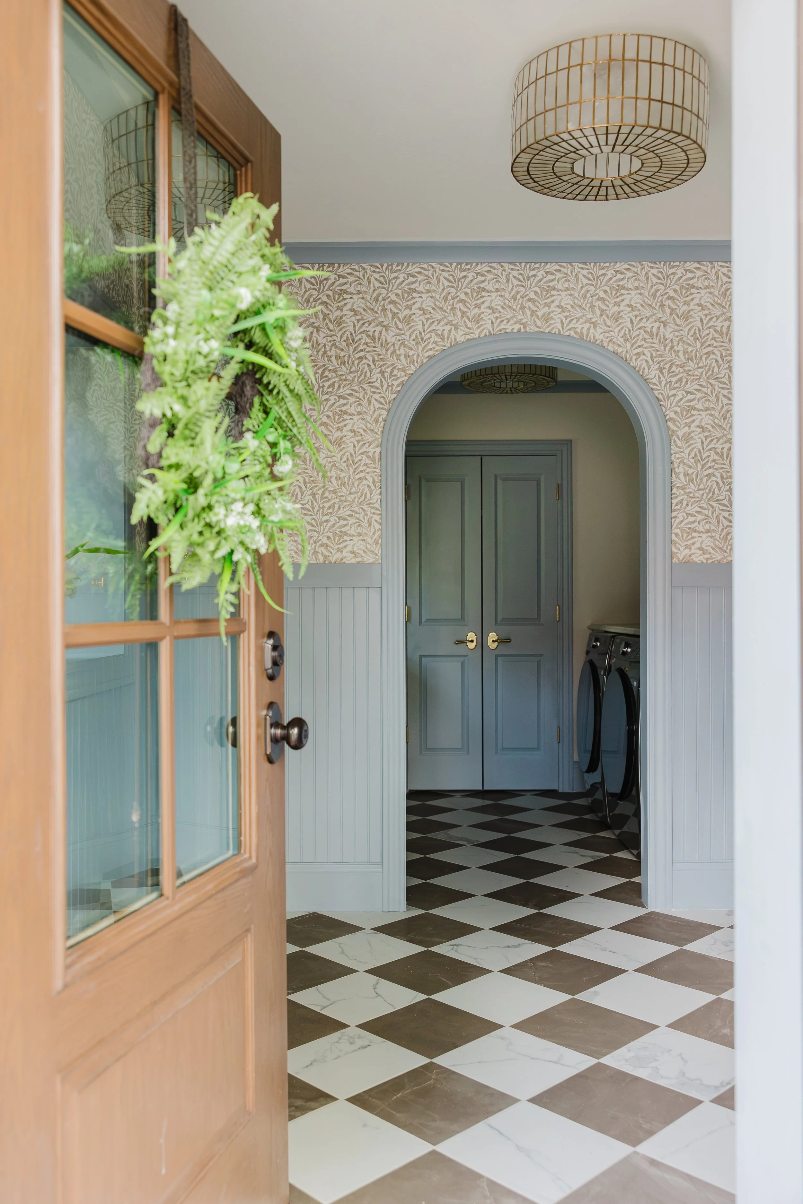
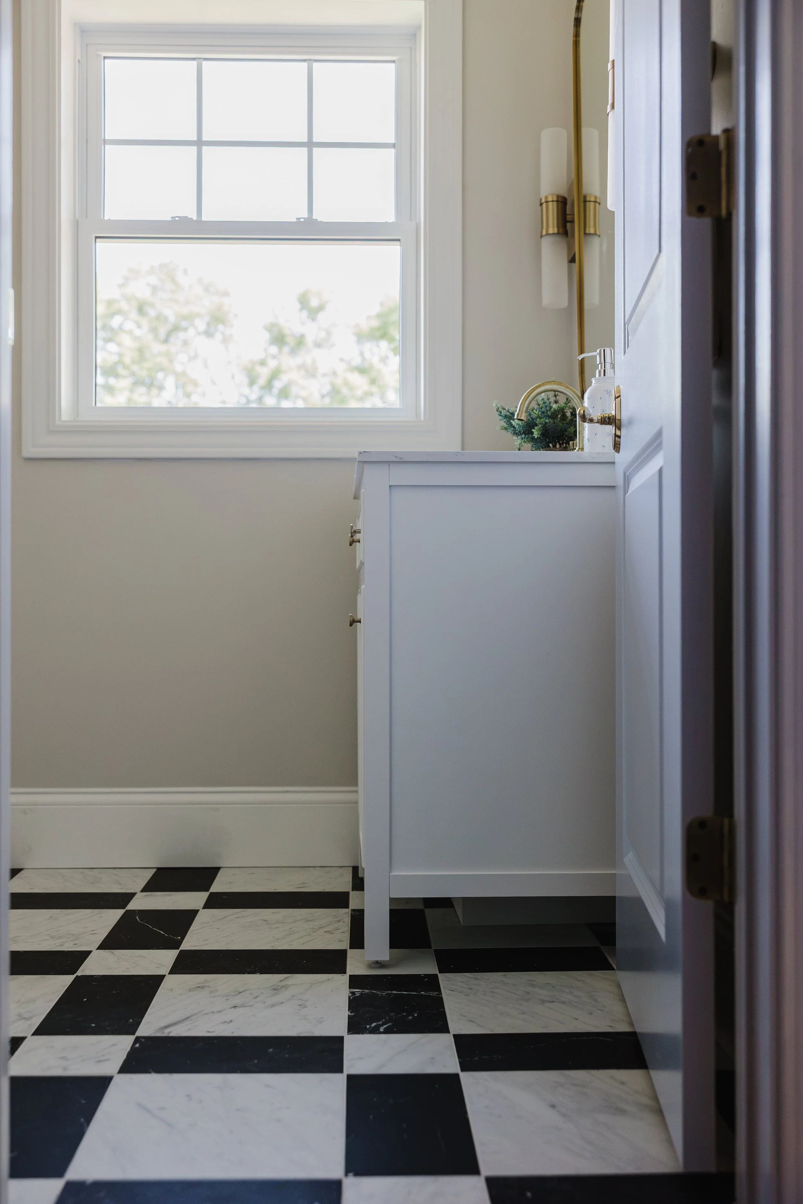
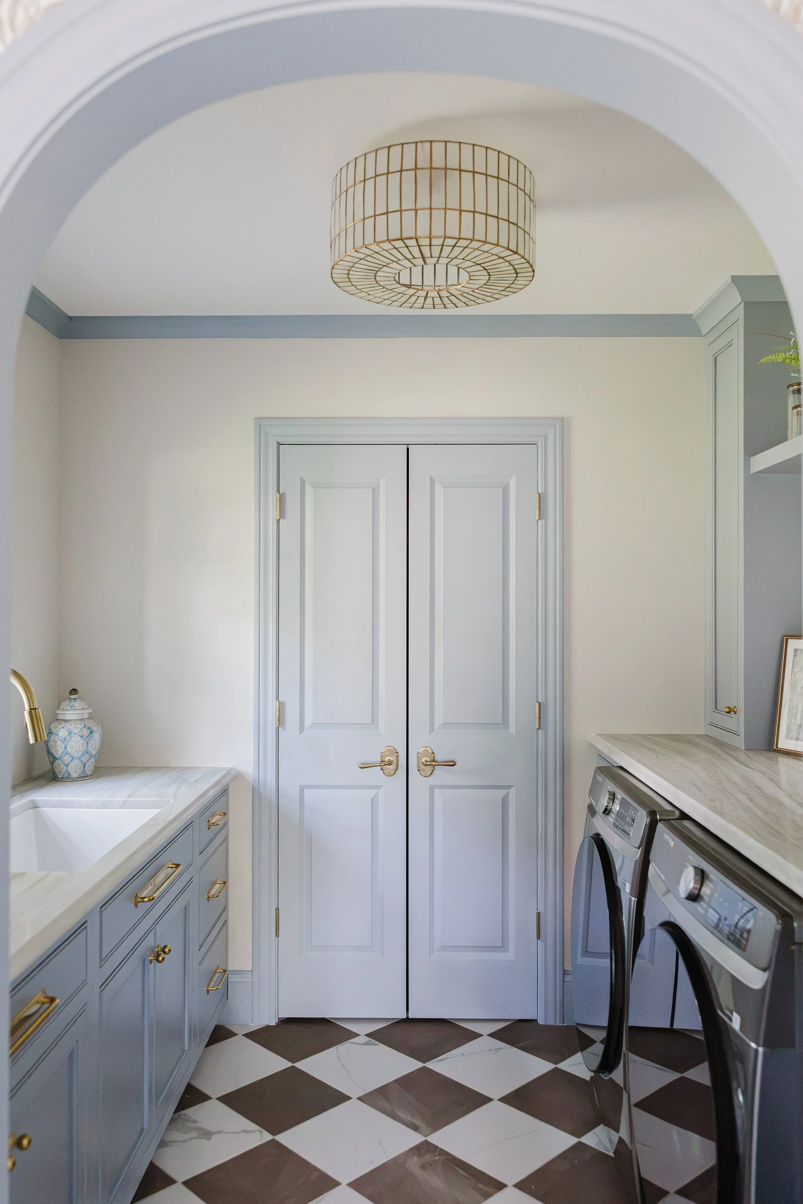
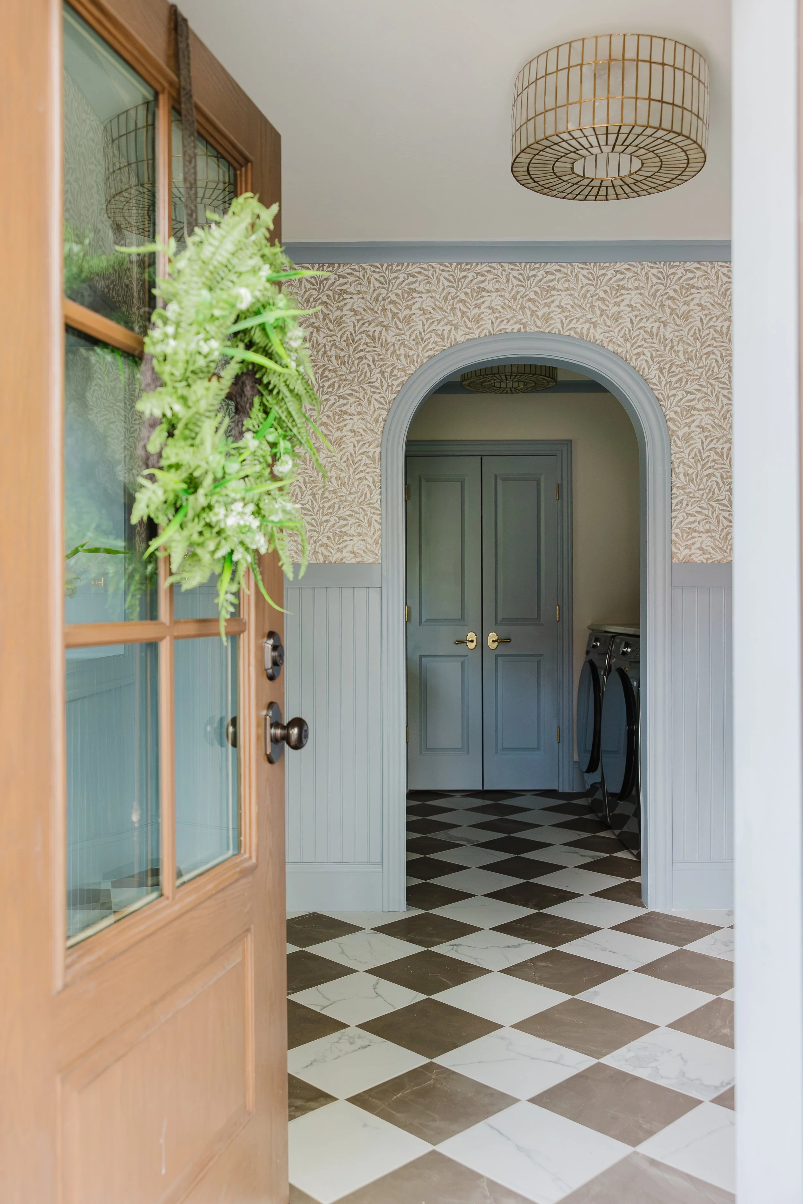
In the mudroom and laundry space, we paired a traditional marble checkerboard floor laid on a 45-degree angle with classic patterned wallpaper and an architectural archway to give each space its own identity.
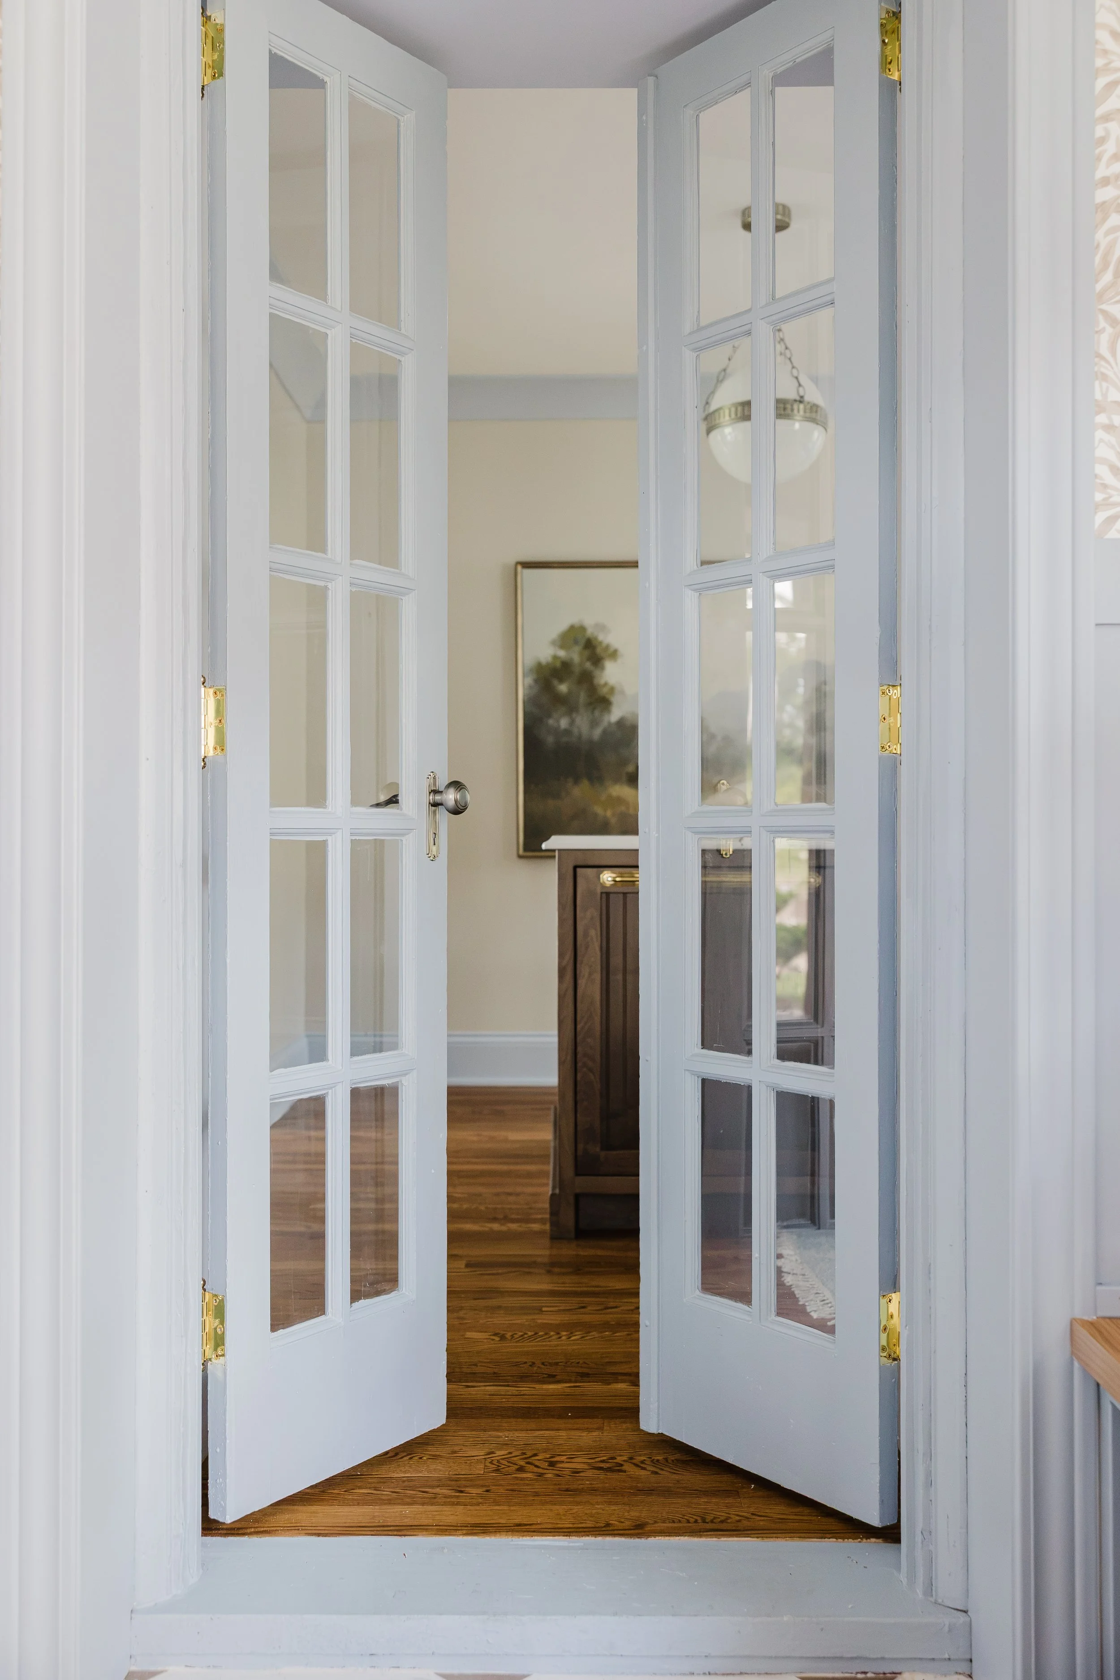
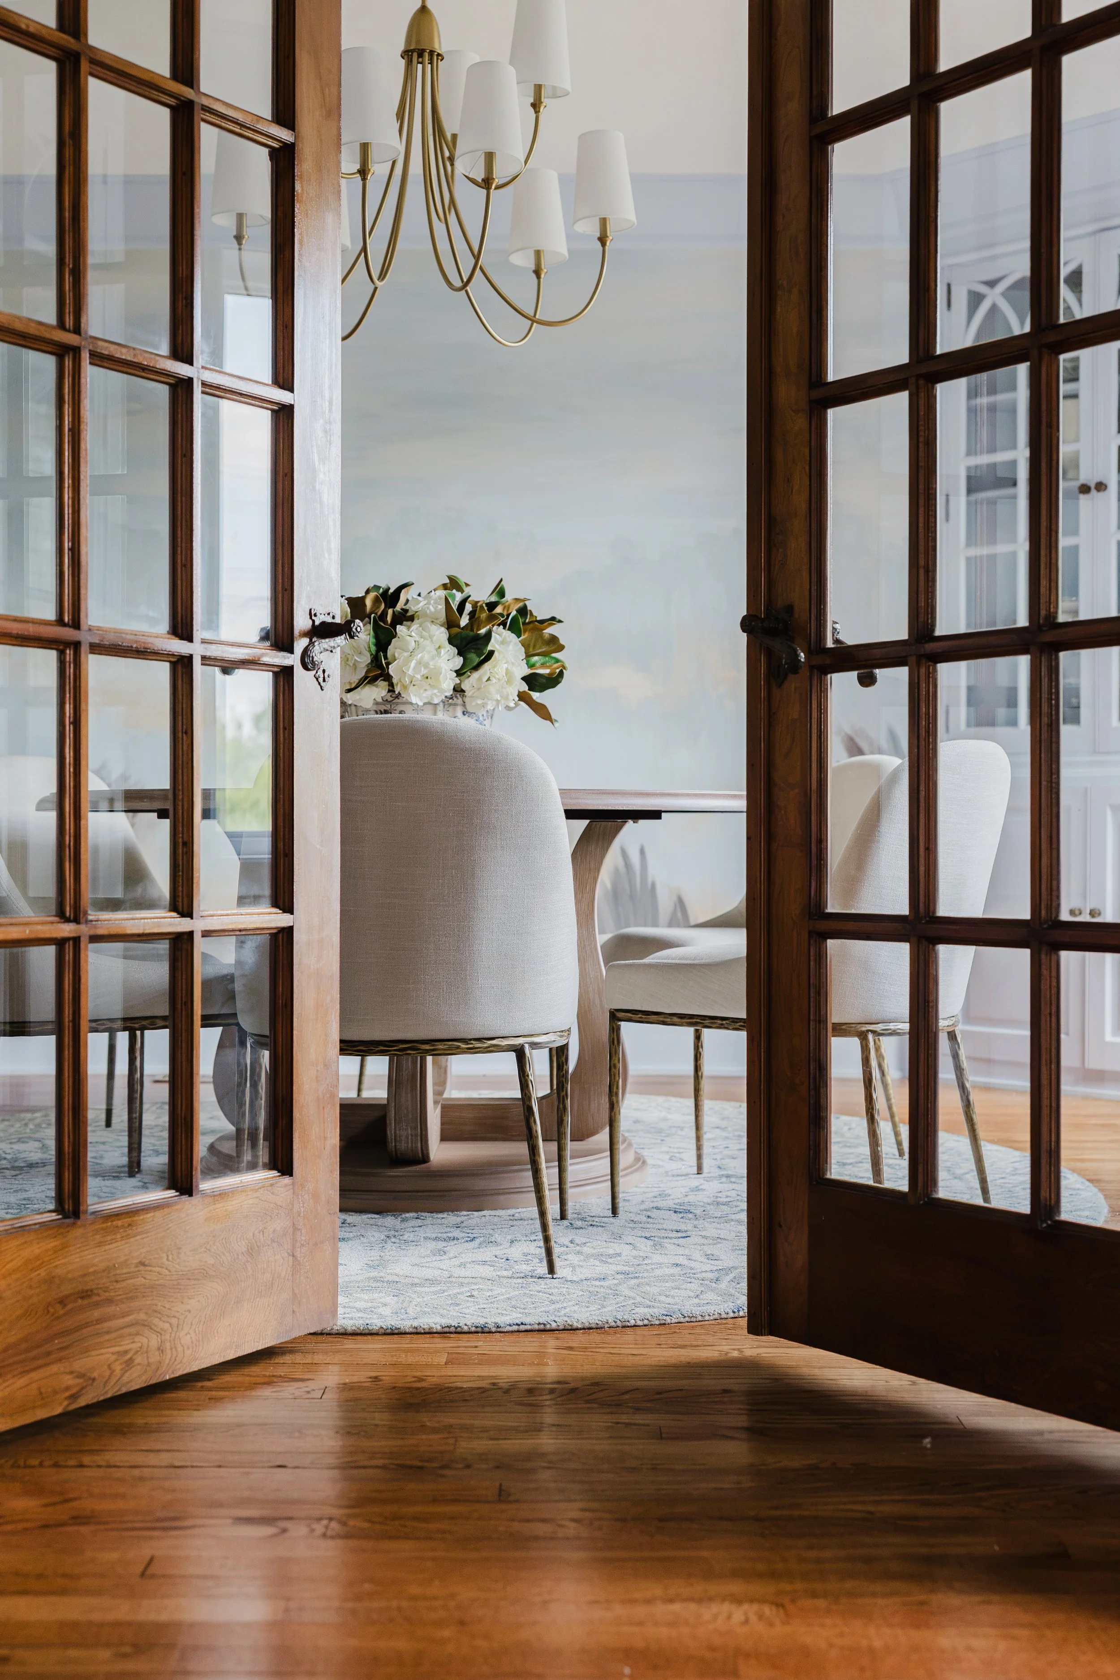
Original hutches were color-drenched and integrated into the design, while existing doors were preserved and refreshed; hardware was either kept or selected to complement the original style and finish.
It’s these details that make the home feel like it has evolved over time rather than been completely reinvented.
A New Primary Suite
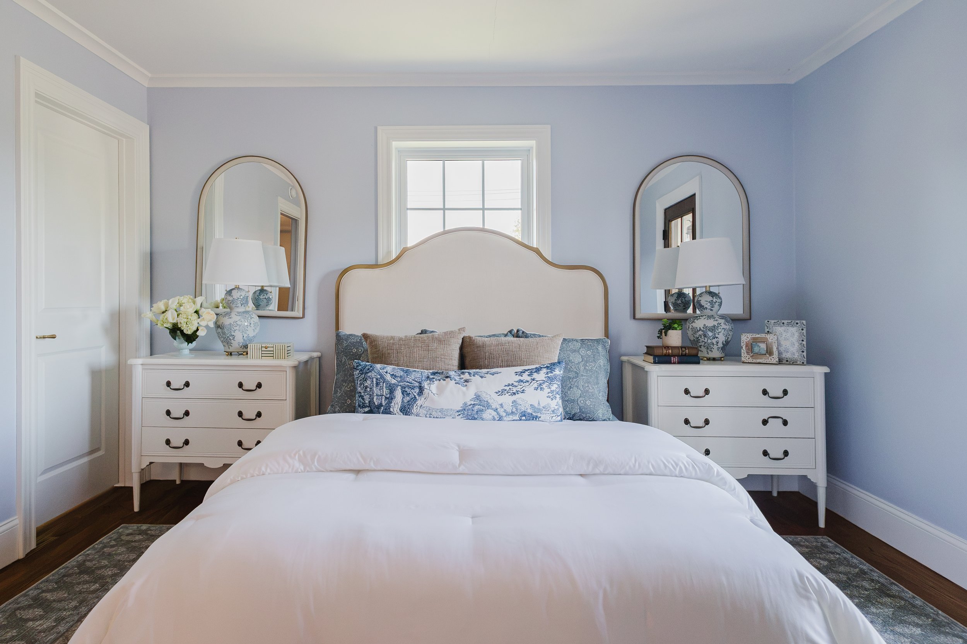
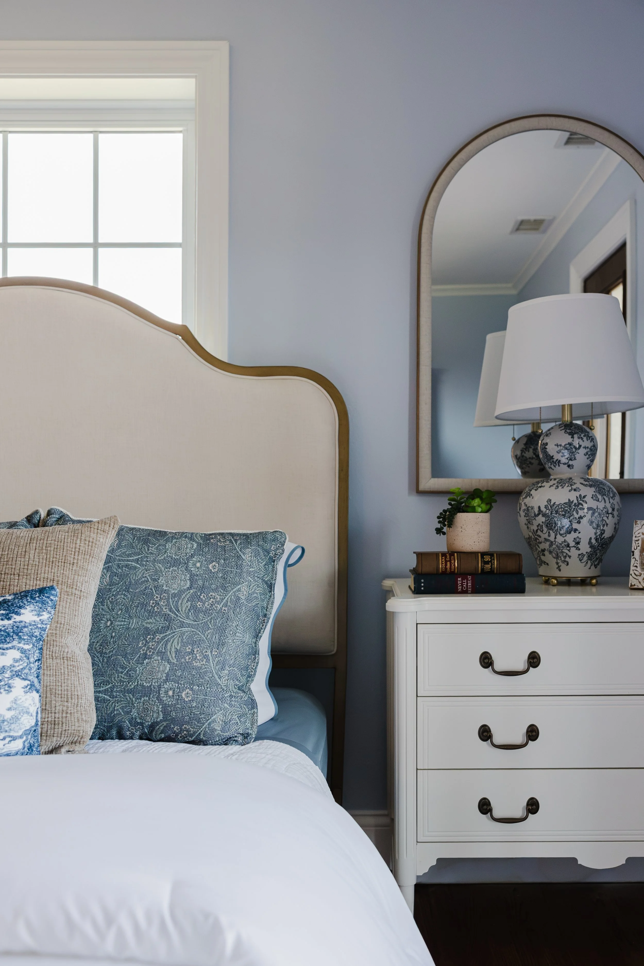
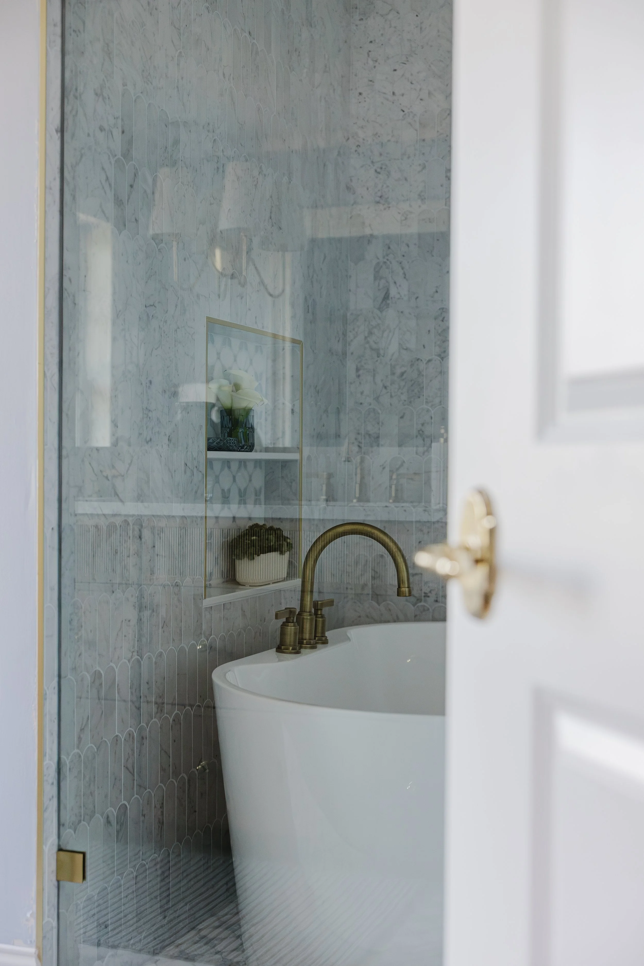
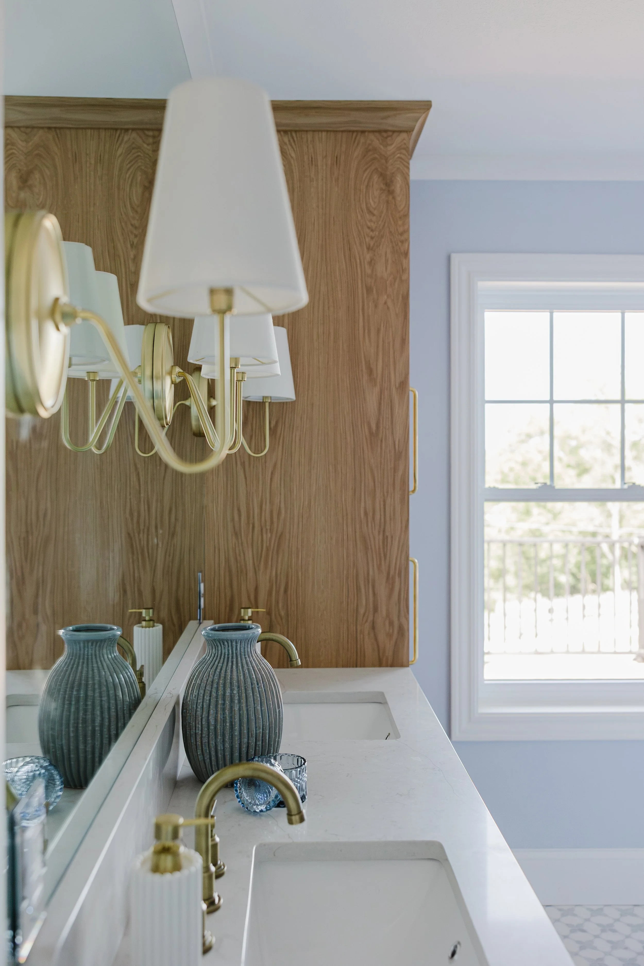
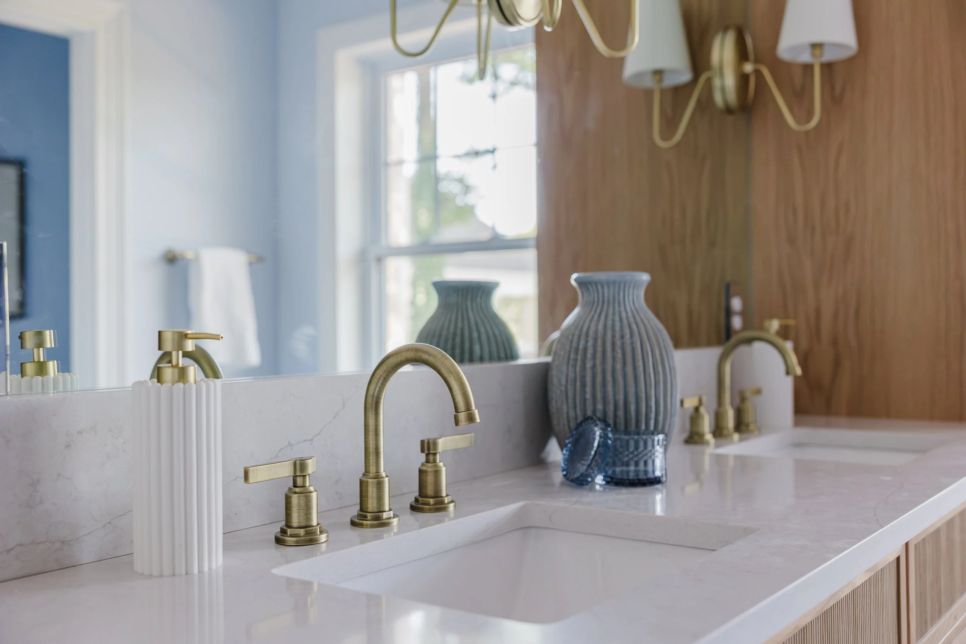
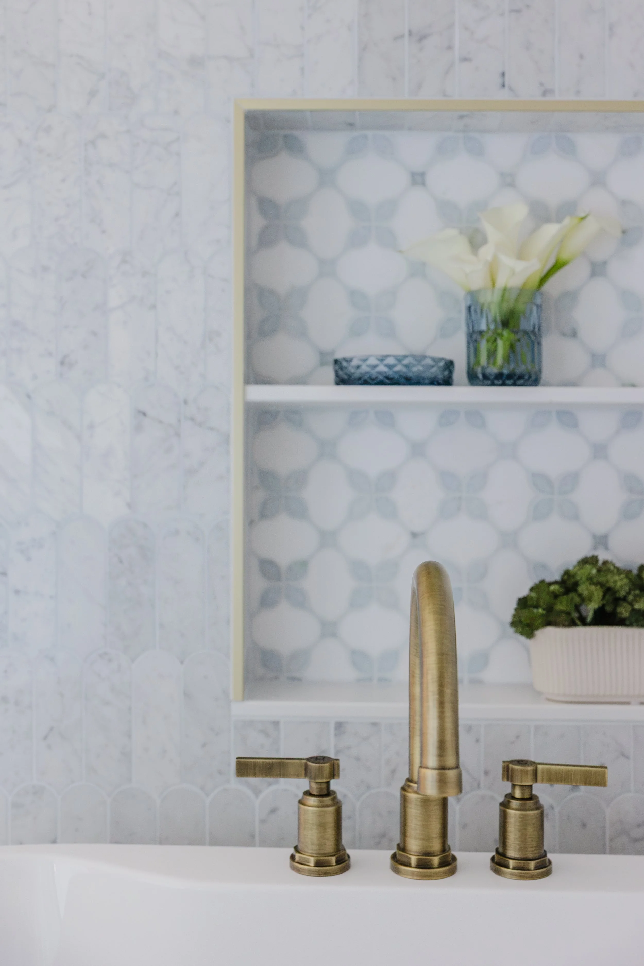
Upstairs, the layout was reimagined to create a more generous primary suite, including a large walk-in closet, a private balcony entrance, and a newly created en-suite bathroom.
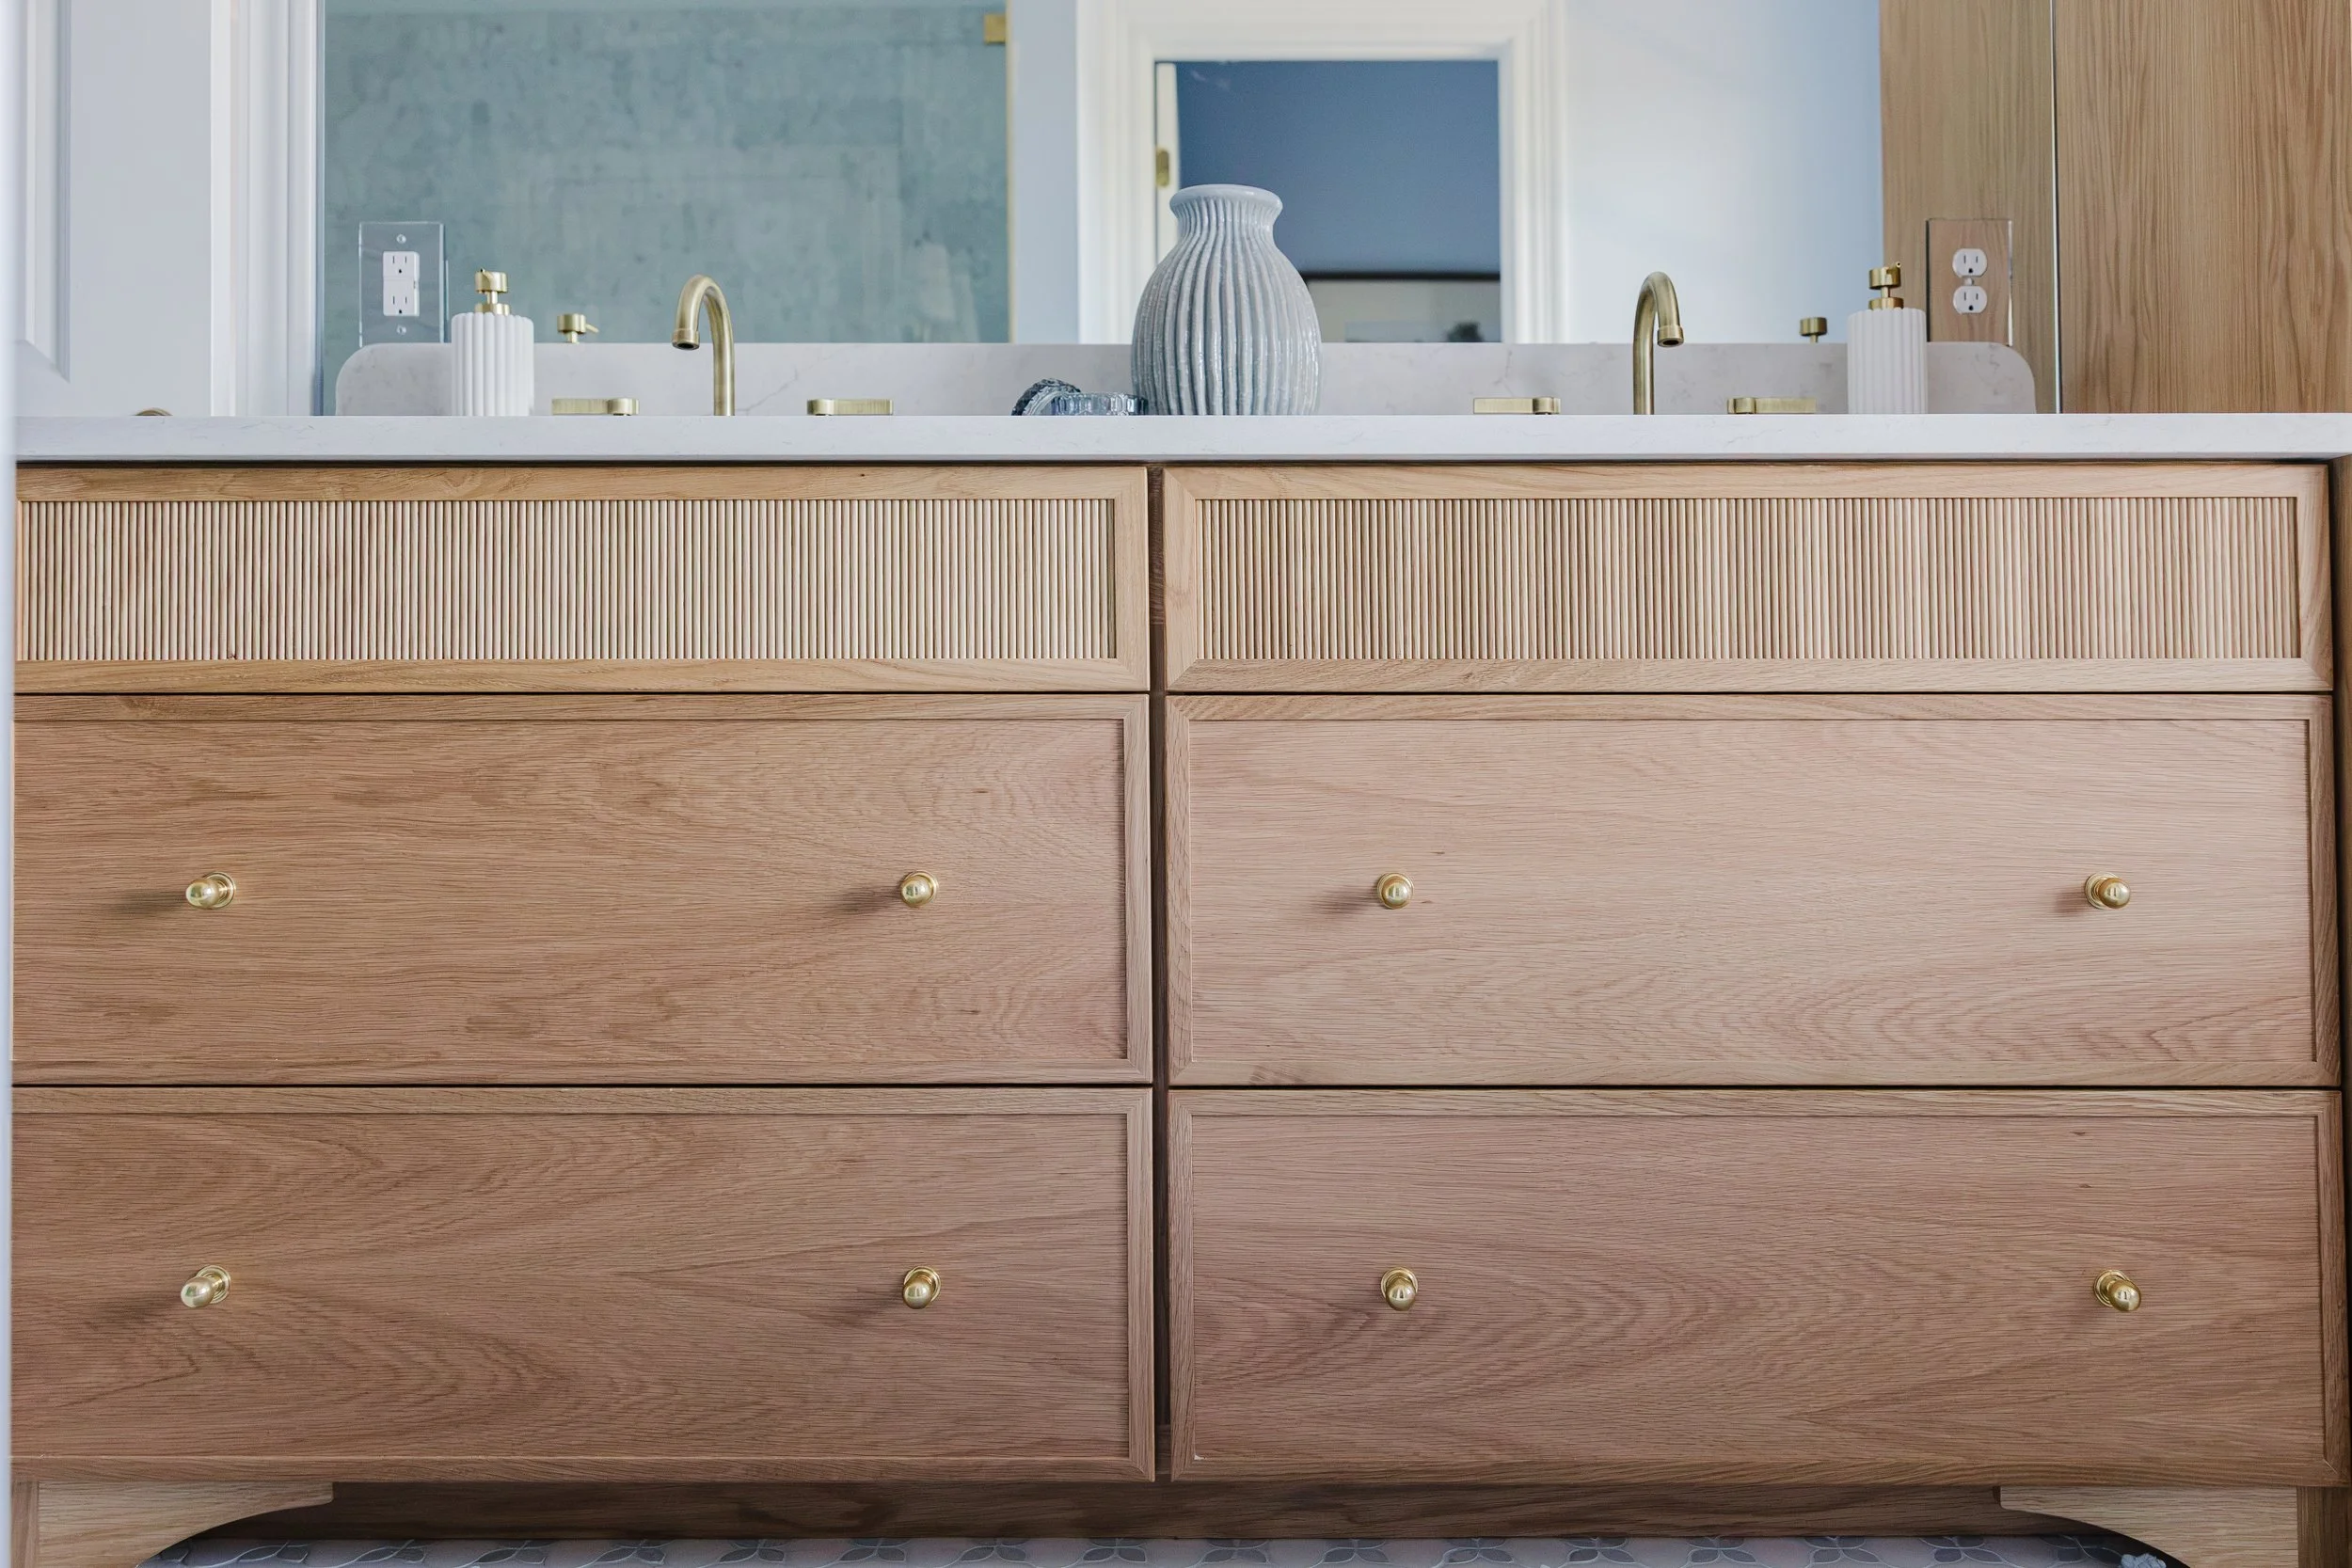
The bathroom features a large wet room with floor-to-ceiling tile, glass doors, and marble flooring, creating a spa-like retreat while staying true to the home's European-inspired aesthetic.
A Kitchen Made for Today
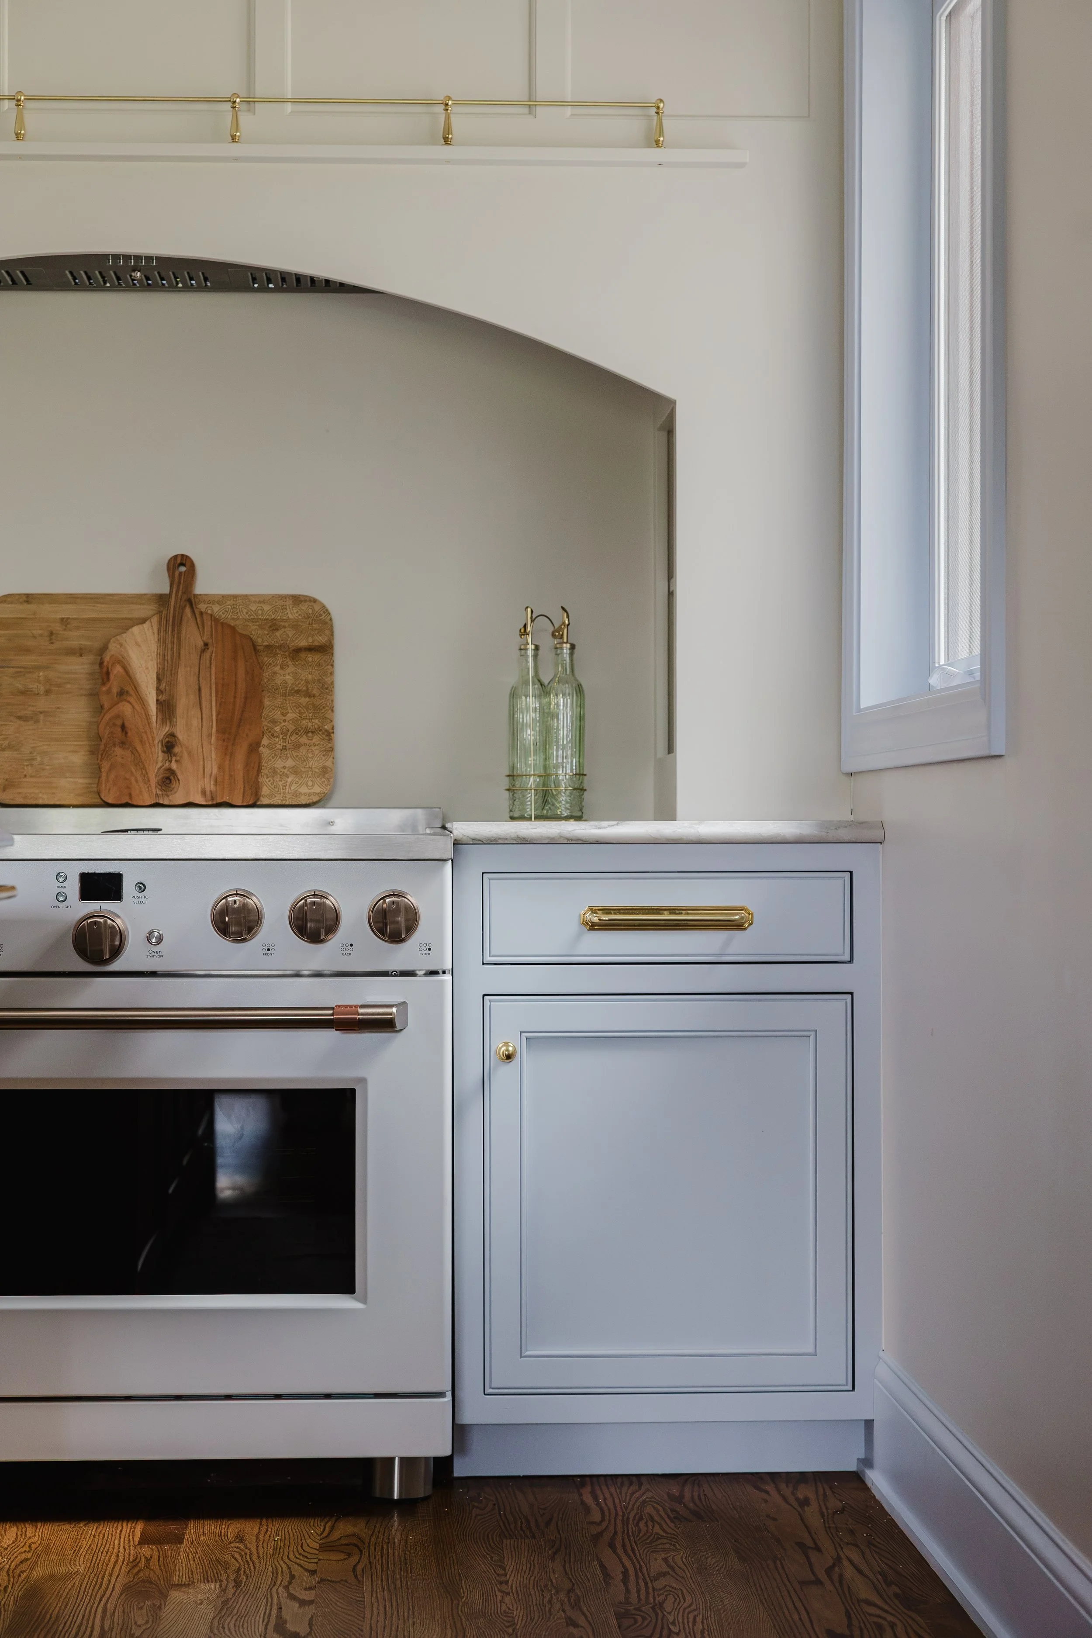
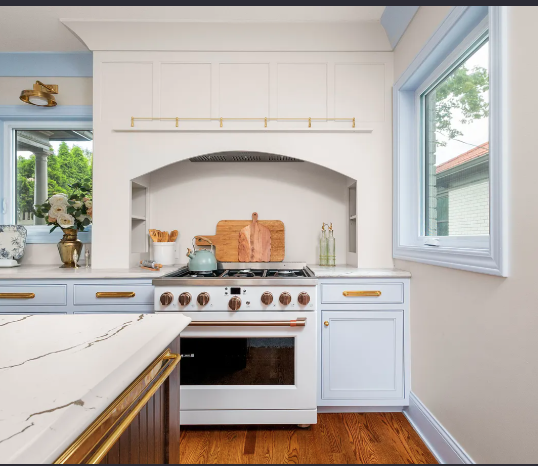
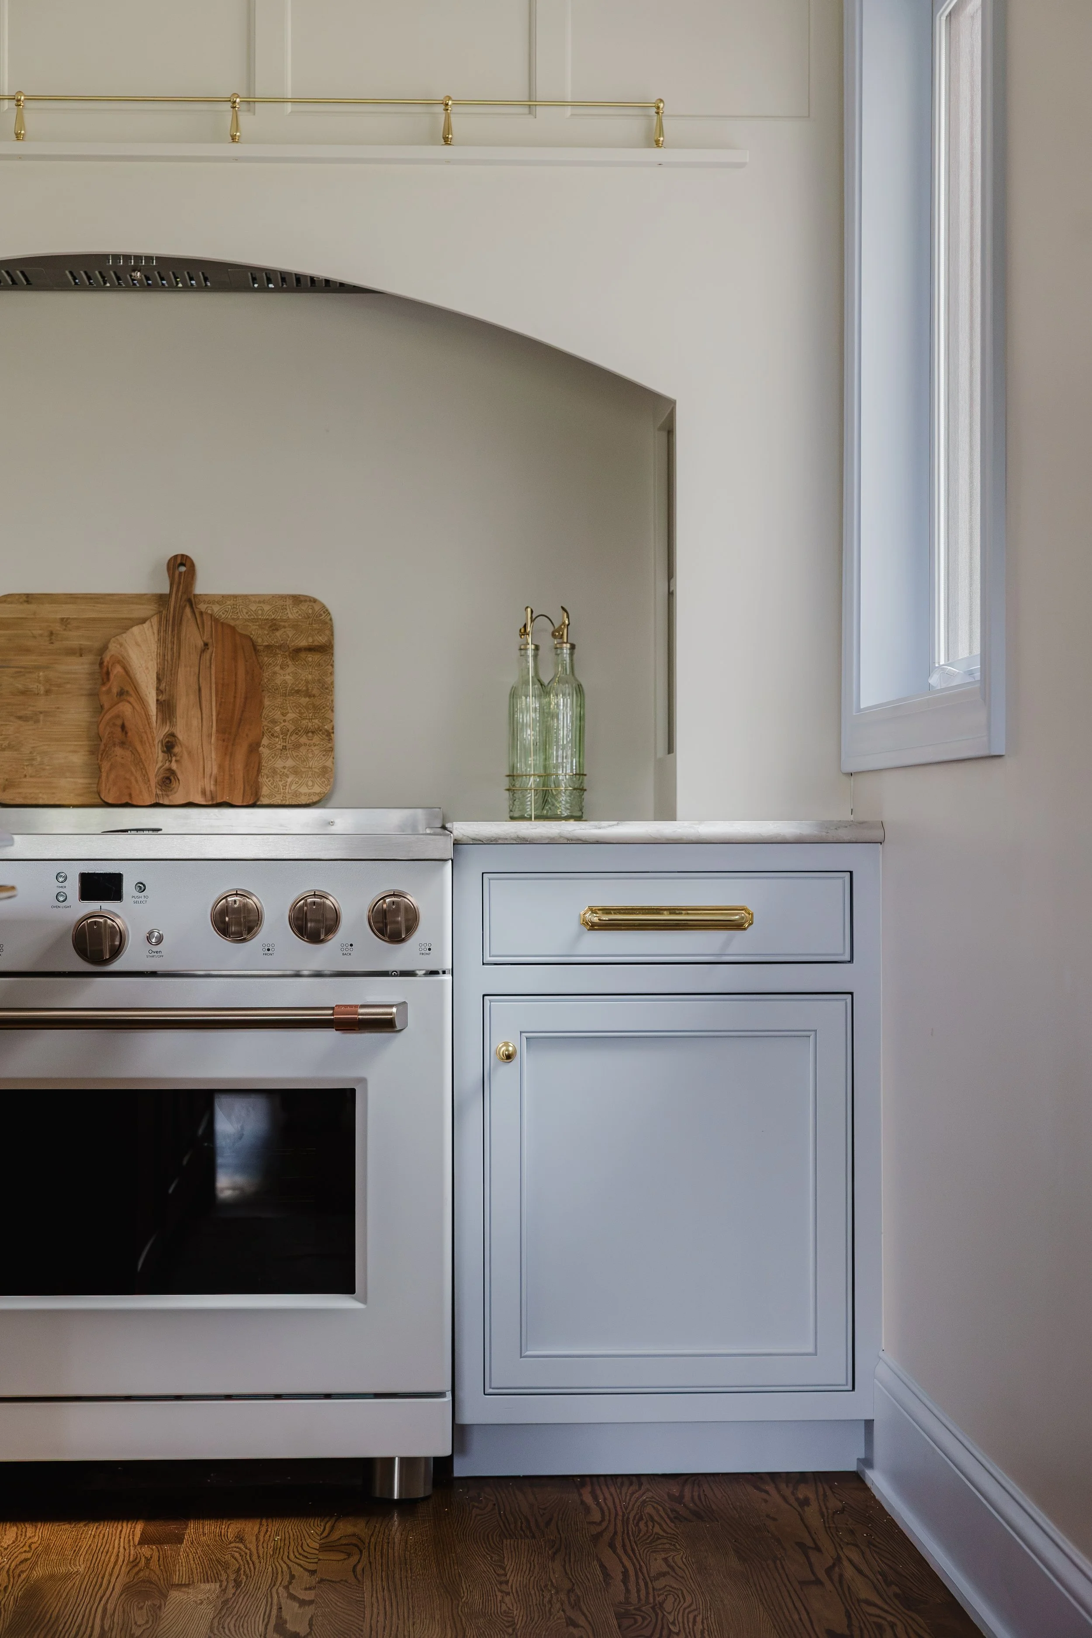
The kitchen received a complete transformation, widening the layout and creating more breathing room while allowing natural light to continue flowing through the space.
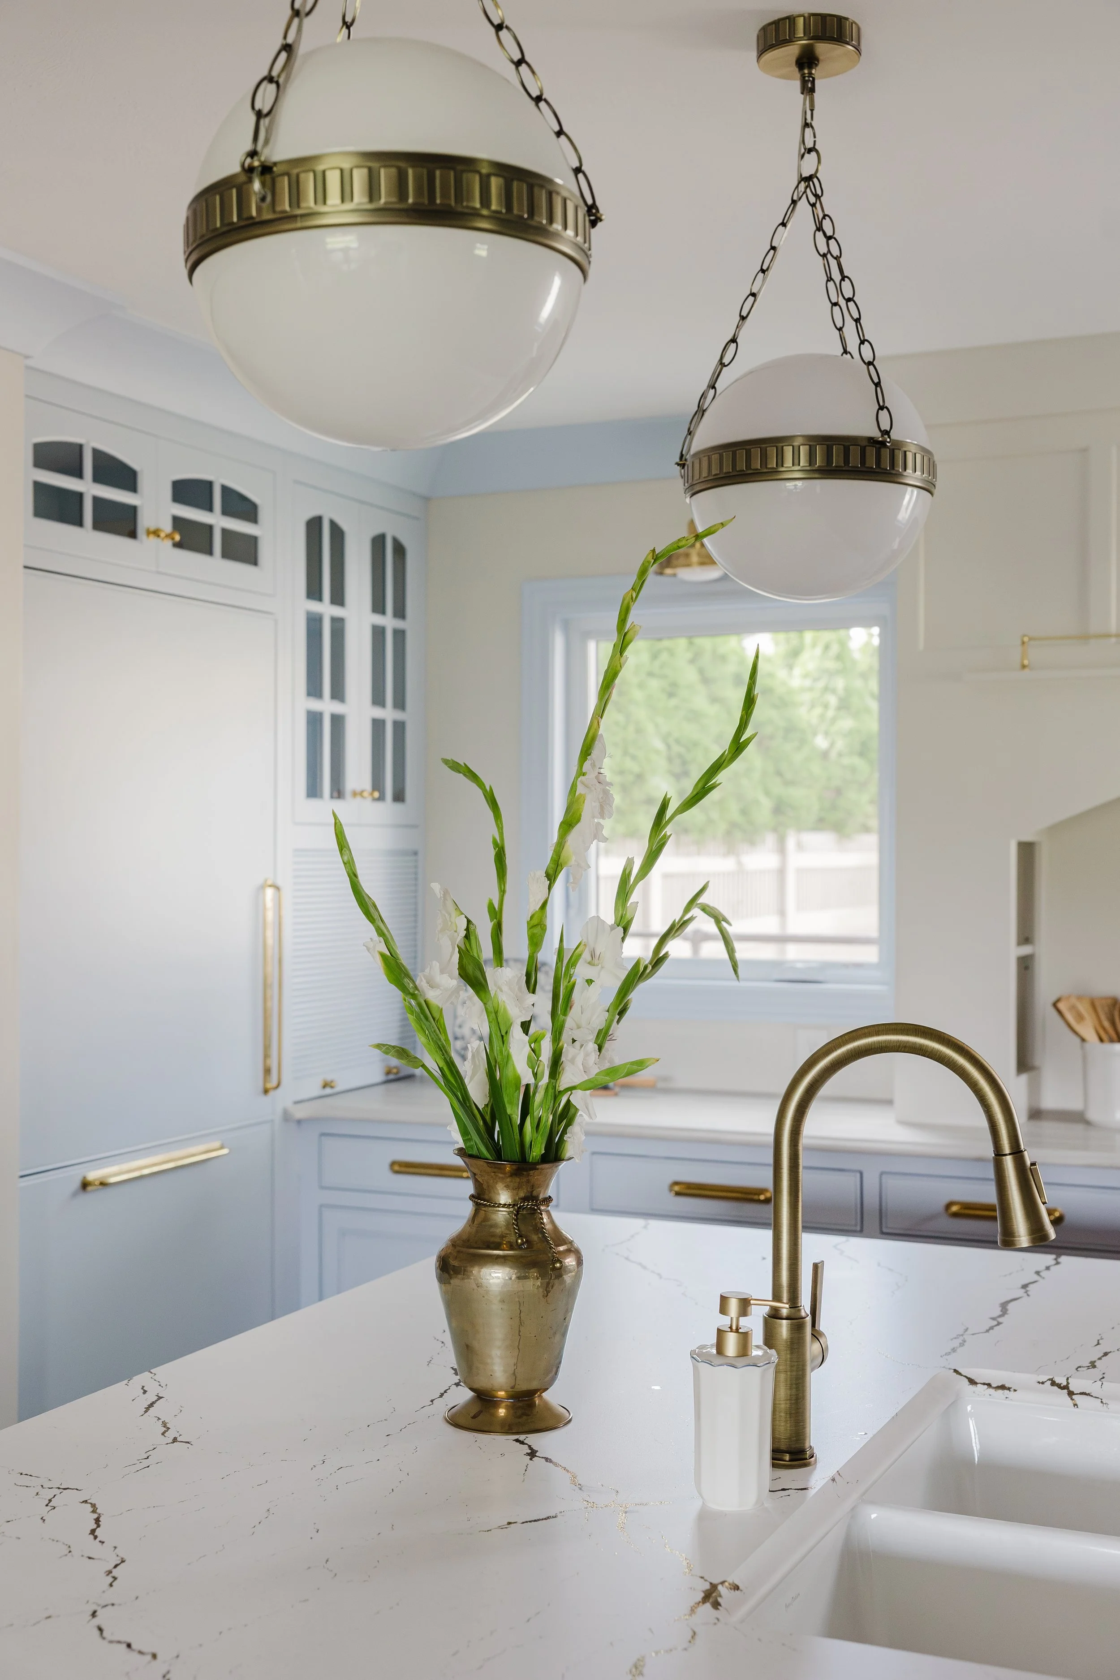
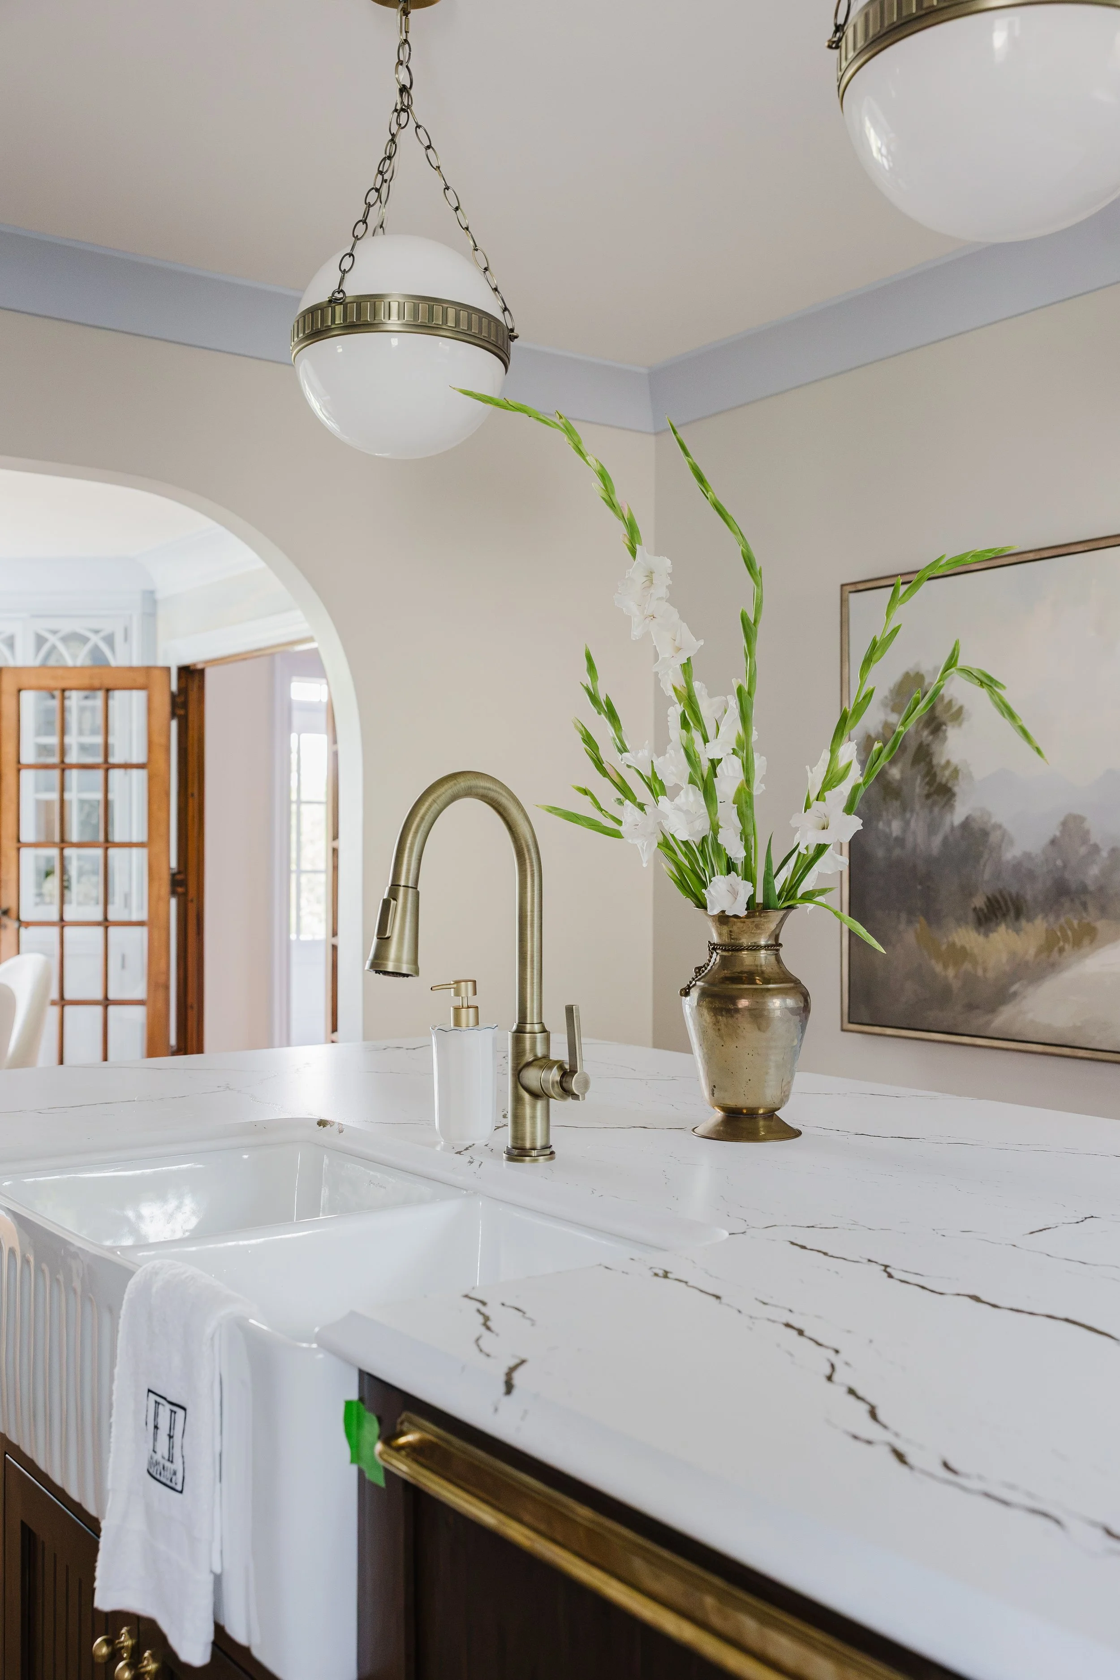
Custom cabinetry, gourmet appliances, thoughtful storage, and beautiful stone bring together the old and new.
And one of our favorite details? The countertops, featuring an antique-gold veining that adds just the right amount of warmth and character.
A Home With History and Possibility
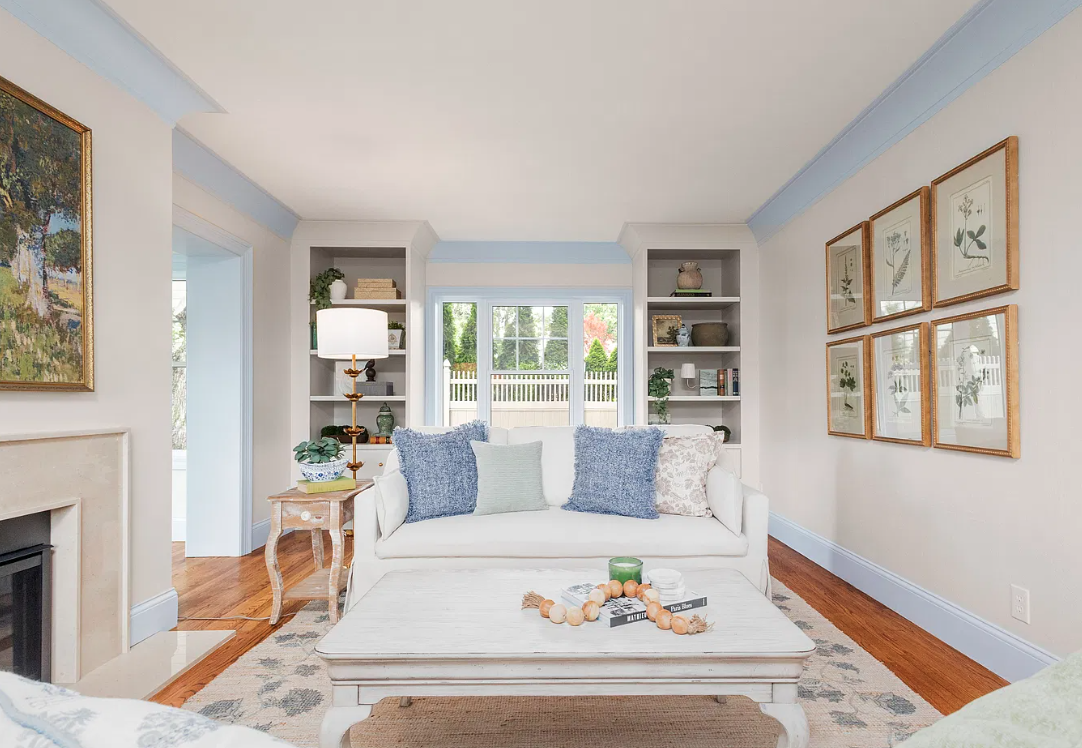
From the original millwork and built-ins to the marble fireplace, custom bookshelves, oversized windows, rooftop deck, and finished lower level, every space tells part of the story.
The result is a home that feels European, collected, timeless, and completely its own.
And now, The European Reveal is officially here.